1 / 43
NewCondo

320 Richmond Street E, Unit 1115

Moss Park · Toronto, M5A 2R3

$499,000

Beds
2
Baths
2
Size
700-799 ft²
Type
Condo
Listed
Listed today
MLS®
C14126898

About this home

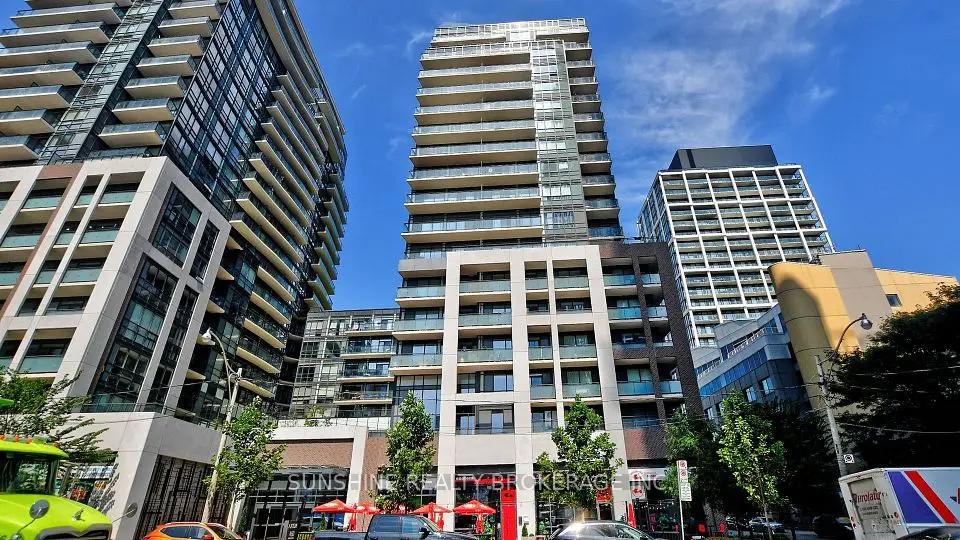
This is Modern Love. Where style meets sunshine in this perfect 2 bedroom, 2 bathroom corner suite with an incredibly spacious balcony. East-facing views so glorious, you and your plants will thrive. Step into your open-concept layout where floor-to-ceiling and wall-to-wall windows flood the space with morning glory glow. The primary bedroom is basically your personal sanctuary, complete with a private ensuite bathroom, double closets and direct balcony access. Morning coffee in a robe anyone? Outside your door? Everything. The Modern sits at Richmond & Sherbourne, steps to the Distillery District, St. James Park, King Street, and Allan Gardens. Forgot milk or need a manicure? The ground-level retail has you covered. The new Ontario Line station will be conveniently located just one block North at Moss Park Station, offering seamless connections and convenient transfers to transit lines. And when it's time to unwind or entertain, the amenities shine. A hotel worthy rooftop pool and sundeck, sauna, party room, guest suites, and visitor parking. Yes, your friends will want to come over. This is downtown living with a heartbeat. Stylish, social, and smart. Welcome to The Modern.

Property details

MLS® number
C14126898
Property type
Condo Apartment
Style
Apartment
Bedrooms
2
Bathrooms
2
Kitchens
1
Interior size
700-799 ft²
Heating
Forced Air, Electric
Cooling
Central Air
Parking
1 total, garage: underground
Exterior
Brick
Property taxes
$3,230 (2025)
Maintenance fee
$694 (includes cac, common elements, heat, building insurance, parking, water)
Locker
Owned
Exposure
East
Possession
30/60/90
Cross street
Richmond St E and Sherbourne St
Community
Moss Park
City
Toronto

Rooms

  • Foyer

    18' × 5'

    Flat

    Closet, Combined w/Laundry, Laminate

  • Living Room

    9' × 15' 1"

    Flat

    Window Floor to Ceiling, Combined w/Dining, Laminate

  • Dining Room

    7' 10" × 6' 8"

    Flat

    Open Concept, Combined w/Living, Laminate

  • Kitchen

    11' 3" × 7' 1"

    Flat

    Centre Island, Stainless Steel Appl, Granite Counters

  • Primary Bedroom

    11' 2" × 11' 9"

    Flat

    W/O To Balcony, Double Closet, 3 Pc Ensuite

  • Bedroom 2

    9' 6" × 8' 2"

    Flat

    Large Closet, Glass Doors, Laminate

Room measurements are provided by the listing brokerage, converted from metres. They are deemed reliable but not guaranteed; verify before relying on them.

Location

Moss Park · Toronto, near Richmond St E and Sherbourne St

320 Richmond Street E, Unit 1115, Toronto

Approximate location, placed by postal code. Map data © OpenStreetMap contributors, tiles by OpenFreeMap.

Mortgage estimate

$2,209per month

$99,800 down · 4.5% · 25 years

Down payment

%
Open the full calculator

An estimate, not a quote. Less than 20% down adds mortgage default insurance to the loan.

Toronto

Similar homes nearby

See more homes

7646 Yonge Street

Want to see it in person? We will book it.

Private showings usually happen within a day or two. We confirm the time with the listing brokerage and meet you at the door, with our honest read on the home and its price.