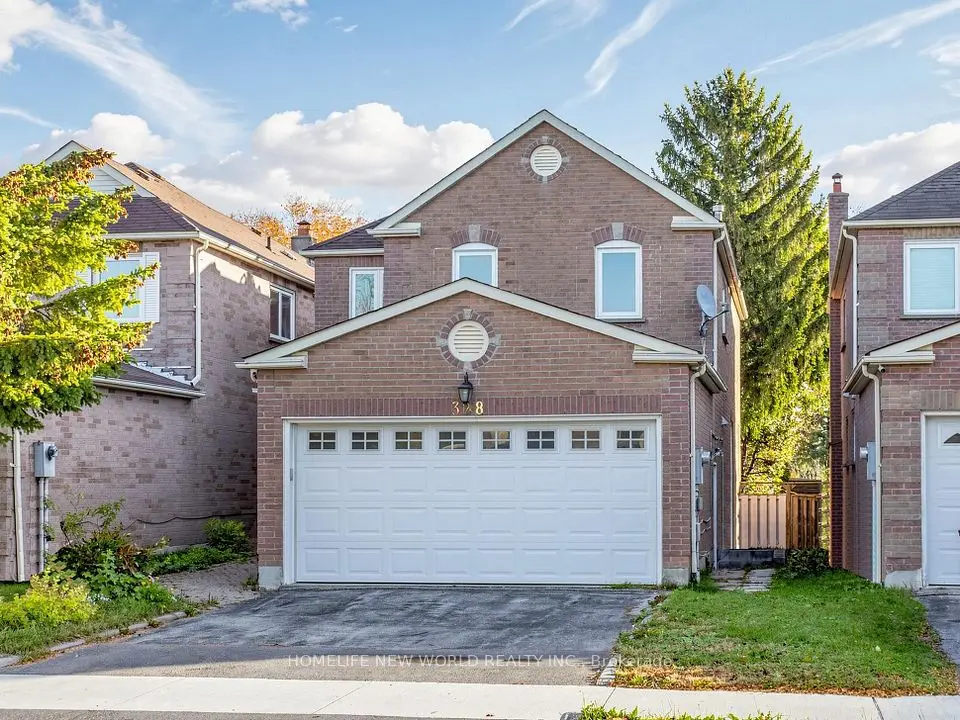
1 / 43
Detached

28 Bramblebrook Avenue

Milliken · Scarborough, M1V 2G2

$1,268,000

Beds
4+2
Baths
4
Size
1,500-2,000 ft²
Type
Detached
Listed
40 days
MLS®
E13821044

About this home

Welcome To This Beautifully Renovated Detached Home With A Double Car Garage, Sitting Proudly On A Wide 50ft X 110ft Corner Lot, Showcases Modern Upgrades And An Impressive, Family Friendly Layout, Upgraded Flooring, Iron Pickets, Smooth Ceilings, Pot Lights. The Ground Floor Features A Separate Living Room With A Bay Window And A Convenient 3pc Bathroom, Making It An Ideal Optional Bedroom. Custom Dining Room Cabinetry Adds Valuable Storage. The Large, Upgraded Kitchen Offers Stainless Steel Appliances, Backsplash, Extended Ceiling Height Cabinets With Crown Moulding. Stylish Family Room Complete With A Modern Fireplace, Accent Wall, And Walkout To A Spacious Deck. The Upper Level Includes 3 Generous Bedrooms With Custom Closets And 2 Updated Bathrooms Featuring Upgraded Vanities, Frameless Glass Shower Doors, And Premium Shower Heads. Finished Basement With A Separate Entrance Provides Excellent Additional Living Space, Complete With Its Own Kitchen, 2 Bedrooms, 3pc Bathroom, And Separate Laundry. Enhanced By Extended Interlock Driveway And Walkway, Plus A Huge Side Yard And Backyard With Deck, This Home Delivers Exceptional Comfort, Style, And Versatility.

Property details

MLS® number
E13821044
Property type
Detached
Style
2-Storey
Bedrooms
4+2
Bathrooms
4
Kitchens
2
Interior size
1,500-2,000 ft²
Lot
55 × 110 ft
Basement
Finished, Separate Entrance
Heating
Forced Air, Gas
Cooling
Central Air
Parking
5 total, garage: attached
Fireplace
Yes
Exterior
Brick
Property taxes
$5,678 (2026)
Possession
TBA
Cross street
Midland/McNicoll
Community
Milliken
City
Scarborough

Rooms

  • Living Room

    Ground

    Bay Window, Separate Room

  • Dining Room

    Ground

    Pot Lights, Large Window, Open Concept

  • Family Room

    Ground

    Pot Lights, Fireplace, W/O To Deck

  • Kitchen

    Ground

    Stainless Steel Appl, Pot Lights, Backsplash

  • Primary Bedroom

    Second

    4 Pc Ensuite, Walk-In Closet(s), Large Window

  • Bedroom 2

    Second

    B/I Closet, Large Window

  • Bedroom 3

    Second

    B/I Closet, Large Window

  • Recreation

    Basement

    Pot Lights, Window, Open Concept

  • Kitchen

    Basement

    Stainless Steel Appl, Pot Lights, Backsplash

  • Bedroom

    Basement

  • Bedroom

    Basement

  • Bedroom 4

    Ground

    Bay Window, Overlooks Frontyard, Separate Room

  • Room

Room measurements are provided by the listing brokerage, converted from metres. They are deemed reliable but not guaranteed; verify before relying on them.

Location

Milliken · Scarborough, near Midland/McNicoll

28 Bramblebrook Avenue, Scarborough

Approximate location, placed by postal code. Map data © OpenStreetMap contributors, tiles by OpenFreeMap.

Mortgage estimate

$5,614per month

$253,600 down · 4.5% · 25 years

Down payment

%
Open the full calculator

An estimate, not a quote. Less than 20% down adds mortgage default insurance to the loan.

Scarborough

Similar homes nearby

See more homes
  • NewDetached

    $999,000

    36 Cascaden Street

    Milliken · Scarborough

    4+1bedrooms4bathrooms2,000-2,500 ft²interior
    MLS® E14137944
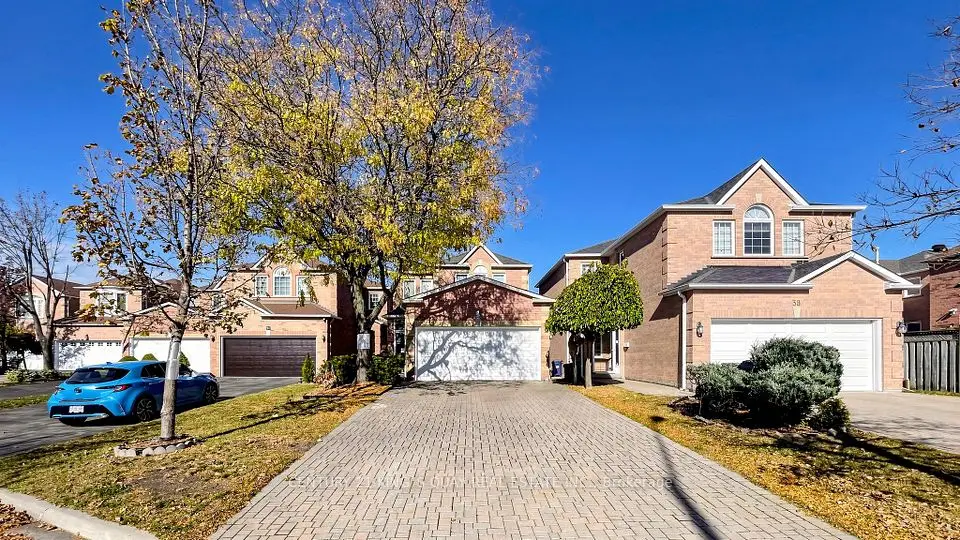
  • NewDetached

    $1,088,000

    328 Port Royal Trail

    Milliken · Scarborough

    4+3bedrooms6bathrooms1,500-2,000 ft²interior
    MLS® E14126942
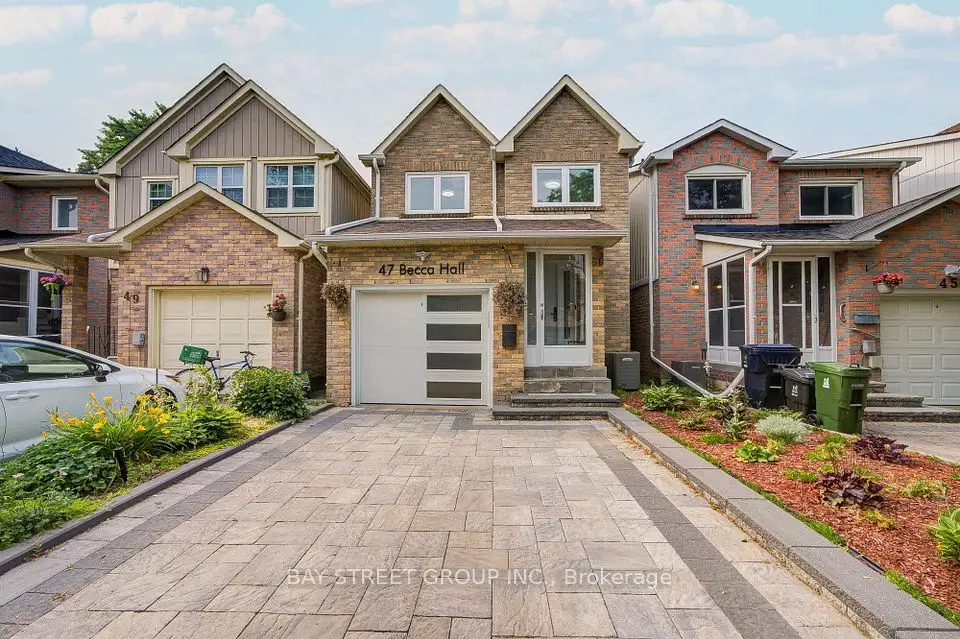
  • Detached

    $1,128,000

    47 Becca Hall Trail

    Milliken · Scarborough

    3+1bedrooms4bathrooms1,500-2,000 ft²interior
    MLS® E14034464

7646 Yonge Street

Want to see it in person? We will book it.

Private showings usually happen within a day or two. We confirm the time with the listing brokerage and meet you at the door, with our honest read on the home and its price.