1 / 50
NewDetached

36 Cascaden Street

Milliken · Scarborough, M1V 5L7

$999,000

Beds
4+1
Baths
4
Size
2,000-2,500 ft²
Type
Detached
Listed
Listed today
MLS®
E14137944

About this home

**Location! Location! Location** Lovely & Spacious Detached Brick Home Built By Monarch W/ 4 Bedrooms In High Demand Milliken Area. 2070 Sqft. No Side Walk, Driveway Can Park 6 Cars, Garage Access To House, Great Layout, Main Floor 9 Ft, Open Concept Living Room And Dining Room, A Modern Kitchen With Stainless Steel Appliances, Large Breakfast Area W/O To Backyard, Great Family Room With Fireplace And Window, Second Floor With 4 Bedrooms, Large Prim Bedroom With 4 Pc Ensuite, Windows And Walk-In Closet. Partially Finished Basement With Open Concept Recreation Room And Bedroom. Steps To TTC, Schools, Parks, Library, Close To Pacific Mall, Rona, No-Frills, Tim Hortons, Restaurants, GO Train Station, All Amenities You Need Nearby!-
Take the virtual tour

Property details

MLS® number
E14137944
Property type
Detached
Style
2-Storey
Bedrooms
4+1
Bathrooms
4
Kitchens
1
Interior size
2,000-2,500 ft²
Lot
33.53 × 127.46 ft
Basement
Partially Finished
Heating
Forced Air, Gas
Cooling
Central Air
Parking
8 total, garage: attached
Fireplace
Yes
Exterior
Brick
Property taxes
$6,445 (2026)
Possession
30/60 Days/TBA
Cross street
Steeles Ave E / West of Brimley Rd
Community
Milliken
City
Scarborough

Rooms

  • Living Room

    22' 9" × 10' 11"

    Main

    Broadloom, Window, Open Concept

  • Dining Room

    22' 9" × 10' 11"

    Main

    Broadloom, Combined w/Living, Window

  • Kitchen

    10' 3" × 7' 10"

    Main

    Ceramic Floor, Stainless Steel Appl, Open Concept

  • Breakfast

    10' 3" × 9' 7"

    Main

    Ceramic Floor, Open Concept, W/O To Yard

  • Family Room

    16' 10" × 10' 5"

    Main

    Broadloom, Window, Fireplace

  • Primary Bedroom

    16' 7" × 11' 3"

    Second

    Broadloom, 4 Pc Ensuite, Walk-In Closet(s)

  • Bedroom 2

    15' 1" × 9' 9"

    Second

    Broadloom, Window, Closet

  • Bedroom 3

    12' 6" × 9' 11"

    Second

    Broadloom, Window, Closet

  • Bedroom 4

    11' 5" × 9'

    Second

    Broadloom, Window, Closet

  • Recreation

    18' 9" × 10' 4"

    Basement

    Broadloom, Open Concept, Window

  • Bedroom

    13' 8" × 11' 4"

    Basement

    Broadloom, Window, Closet

Room measurements are provided by the listing brokerage, converted from metres. They are deemed reliable but not guaranteed; verify before relying on them.

Location

Milliken · Scarborough, near Steeles Ave E / West of Brimley Rd

36 Cascaden Street, Scarborough

Approximate location, placed by postal code. Map data © OpenStreetMap contributors, tiles by OpenFreeMap.

Mortgage estimate

$4,423per month

$199,800 down · 4.5% · 25 years

Down payment

%
Open the full calculator

An estimate, not a quote. Less than 20% down adds mortgage default insurance to the loan.

Scarborough

Similar homes nearby

See more homes
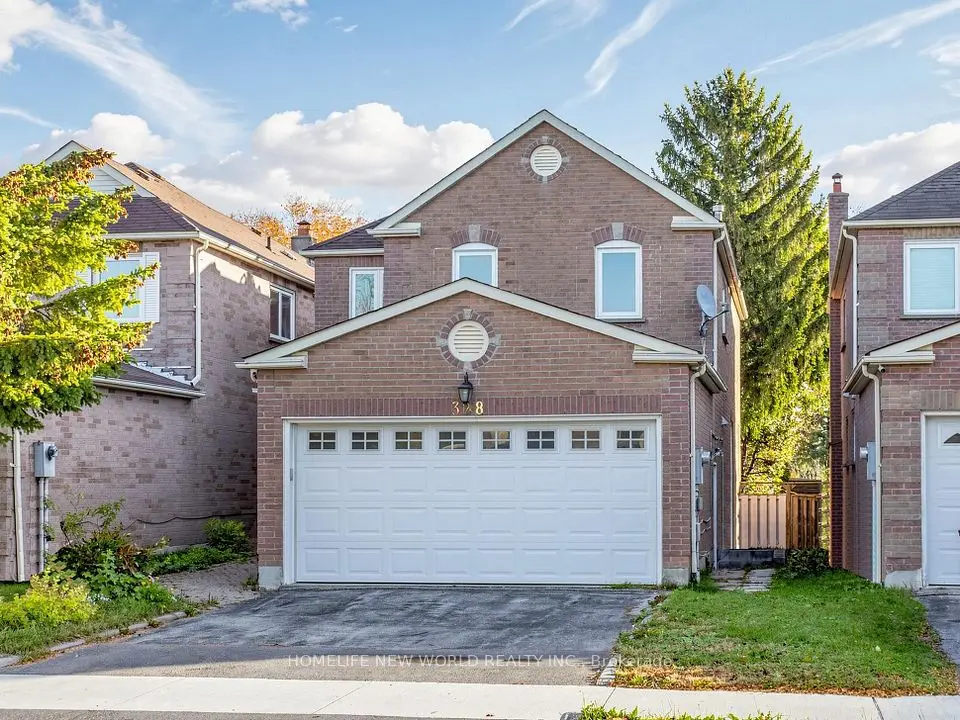
  • NewDetached

    $1,088,000

    328 Port Royal Trail

    Milliken · Scarborough

    4+3bedrooms6bathrooms1,500-2,000 ft²interior
    MLS® E14126942
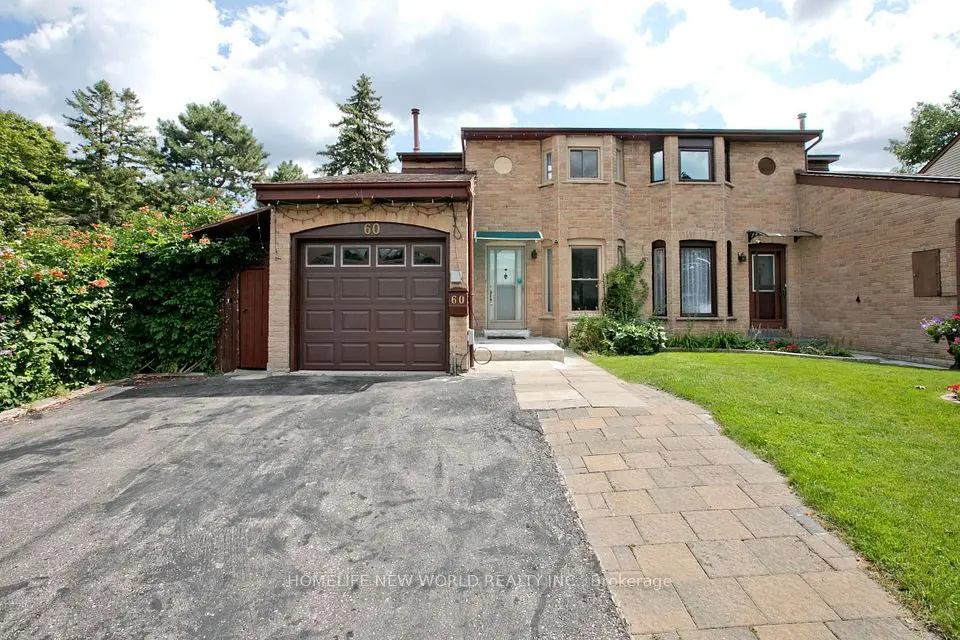
  • Semi-detached

    $880,000

    60 James Park Square

    Milliken · Scarborough

    3+1bedrooms4bathrooms1,500-2,000 ft²interior
    MLS® E14113732
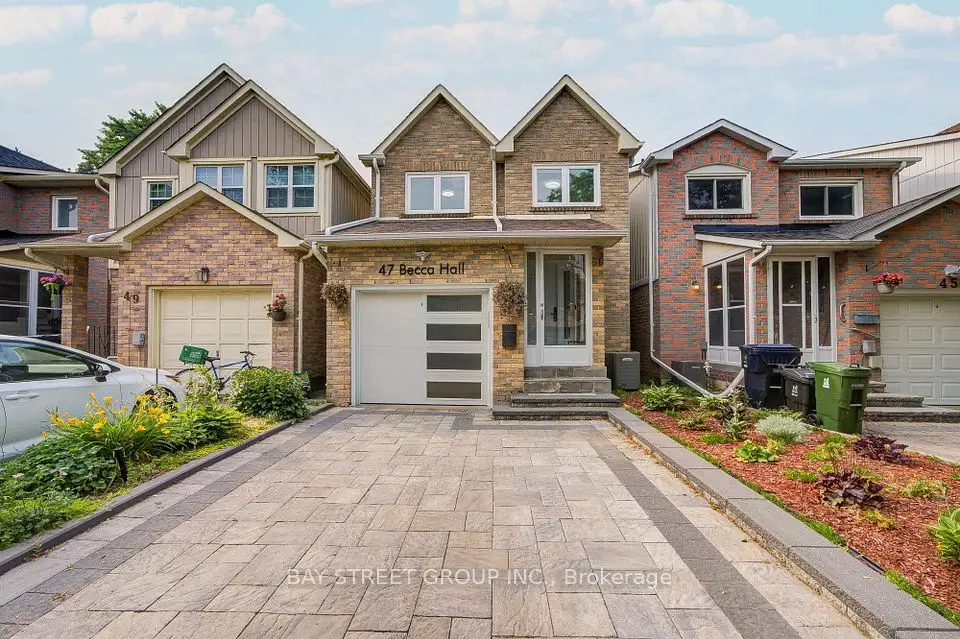
  • Detached

    $1,128,000

    47 Becca Hall Trail

    Milliken · Scarborough

    3+1bedrooms4bathrooms1,500-2,000 ft²interior
    MLS® E14034464

7646 Yonge Street

Want to see it in person? We will book it.

Private showings usually happen within a day or two. We confirm the time with the listing brokerage and meet you at the door, with our honest read on the home and its price.

36 Cascaden Street, Scarborough | Detached for sale