1 / 21
Condo townhouse

2791 Eglinton Avenue E, Unit 511

Eglinton East · Scarborough, M1J 0B3

$609,000

Beds
2
Baths
2
Size
800-899 ft²
Type
Condo townhouse
Listed
57 days
MLS®
E13738590

About this home

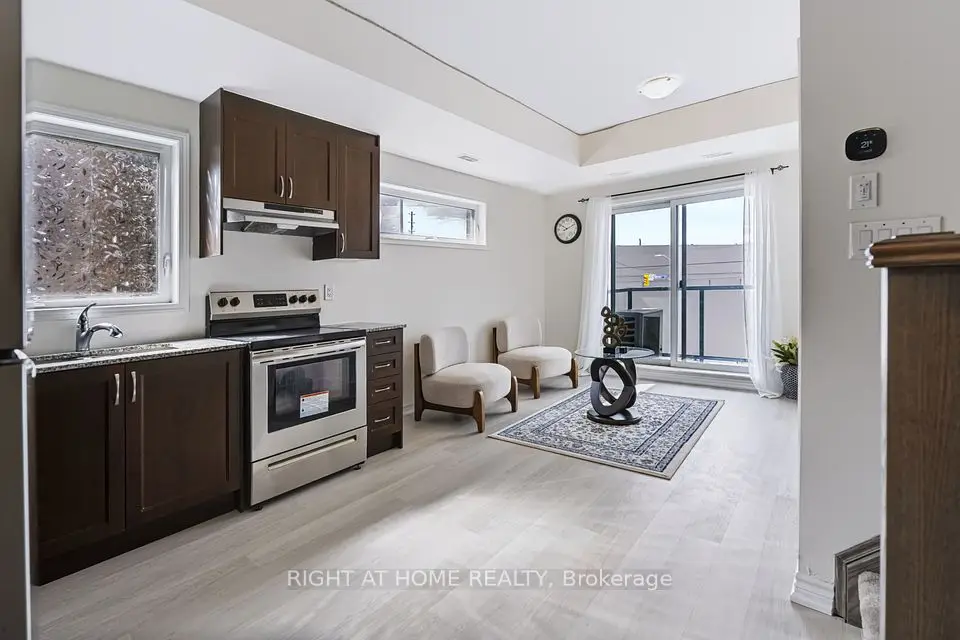
Welcome to this modern Mattamy-built condo townhouse in one of Toronto's most exciting and fast-growing master-planned communities. This home features MPAC-verified square footage and accurate maintenance fee details, giving buyers confidence in the information provided. This bright, spacious one-level layout offers 2 large bedrooms, 2 full bathrooms, and a versatile den/nook with no stairs to climb. The airy interiors feature 9-foot ceilings, expansive windows, and an open-concept design perfect for modern living. The primary bedroom includes an additional nook ideal for a home office, nursery, or even a third sleeping space. Step out onto the open balcony perfect retreat to relax after a busy day. Bike storage, plenty of visitor parking, and access to a discounted Rogers internet package. This community is perfectly positioned just steps from the upcoming brand-new subway line and close to the Eglinton GO Station, making commuting across Toronto effortless. Surrounded by shops, restaurants, parks, and daily conveniences, this home offers the best of urban living with future growth potential. With a low maintenance fee, verified square footage, and modern finishes, this is the ideal starter home for first-time buyers or a smart investment opportunity in one of East Toronto's most promising neighborhoods.

Property details

MLS® number
E13738590
Property type
Condo Townhouse
Style
Stacked Townhouse
Bedrooms
2
Bathrooms
2
Kitchens
1
Interior size
800-899 ft²
Approximate age
0-5 years
Heating
Forced Air, Gas
Cooling
Central Air
Parking
1 total, garage: underground
Exterior
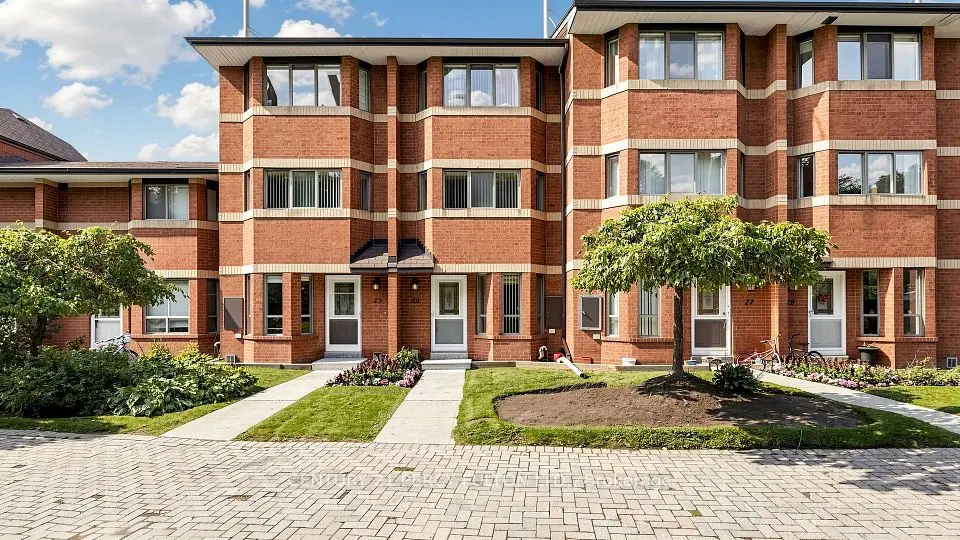
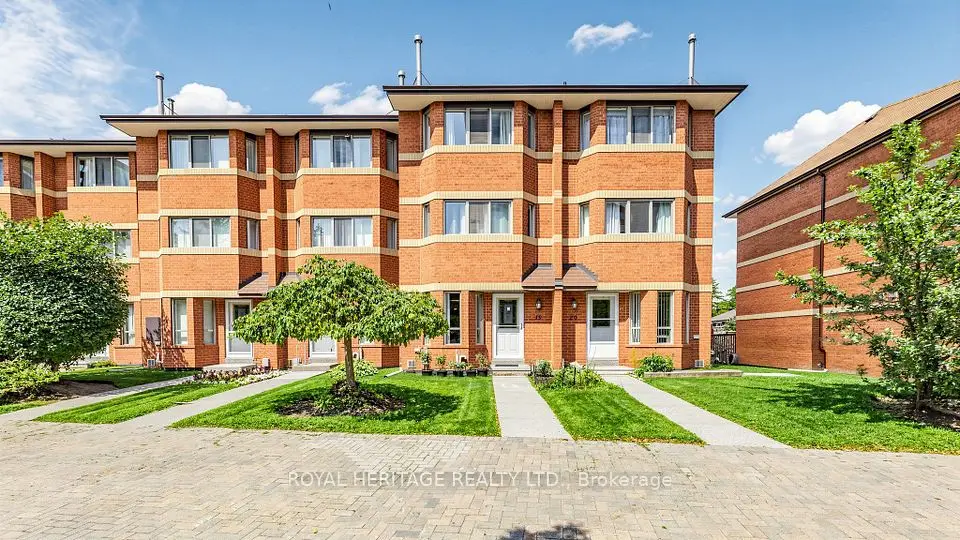
Brick, Brick Front
Property taxes
$2,439 (2025)
Maintenance fee
$413 (includes cac, common elements, parking)
Locker
None
Exposure
North
Possession
Immediate
Cross street
Eglinton Ave E / Danforth Rd
Community
Eglinton East
City
Scarborough

Rooms

  • Living Room

    14' × 10'

    Second

    W/O To Balcony, Window

  • Dining Room

    14' × 8' 5"

    Second

    Overlooks Living, Combined w/Dining, Window

  • Kitchen

    14' × 8' 5"

    Second

    B/I Dishwasher, B/I Shelves, Open Concept

  • Primary Bedroom

    10' 4" × 10' 10"

    Second

    Closet, 4 Pc Ensuite, Window

  • Bedroom 2

    9' × 9'

    Second

    Closet, Window

Room measurements are provided by the listing brokerage, converted from metres. They are deemed reliable but not guaranteed; verify before relying on them.

Location

Eglinton East · Scarborough, near Eglinton Ave E / Danforth Rd

2791 Eglinton Avenue E, Unit 511, Scarborough

Approximate location, placed by postal code. Map data © OpenStreetMap contributors, tiles by OpenFreeMap.

Mortgage estimate

$2,697per month

$121,800 down · 4.5% · 25 years

Down payment

%
Open the full calculator

An estimate, not a quote. Less than 20% down adds mortgage default insurance to the loan.

Scarborough

Similar homes nearby

See more homes

7646 Yonge Street

Want to see it in person? We will book it.

Private showings usually happen within a day or two. We confirm the time with the listing brokerage and meet you at the door, with our honest read on the home and its price.

2791 Eglinton Avenue E, Unit 511, Scarborough | For sale