1 / 47
Condo townhouse

2472 Eglinton Avenue E, Unit TH26

Eglinton East · Scarborough, M1K 5J9

$645,800

Price changed since listing

Beds
3
Baths
4
Size
1,400-1,599 ft²
Type
Condo townhouse
Listed
41 days
MLS®
E13871162

About this home

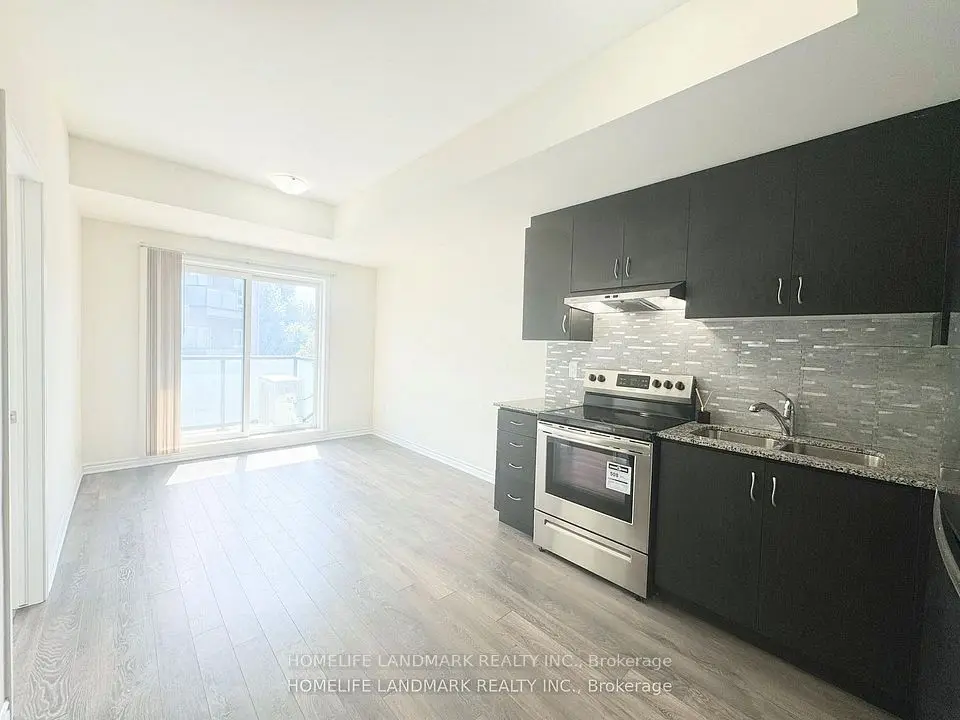
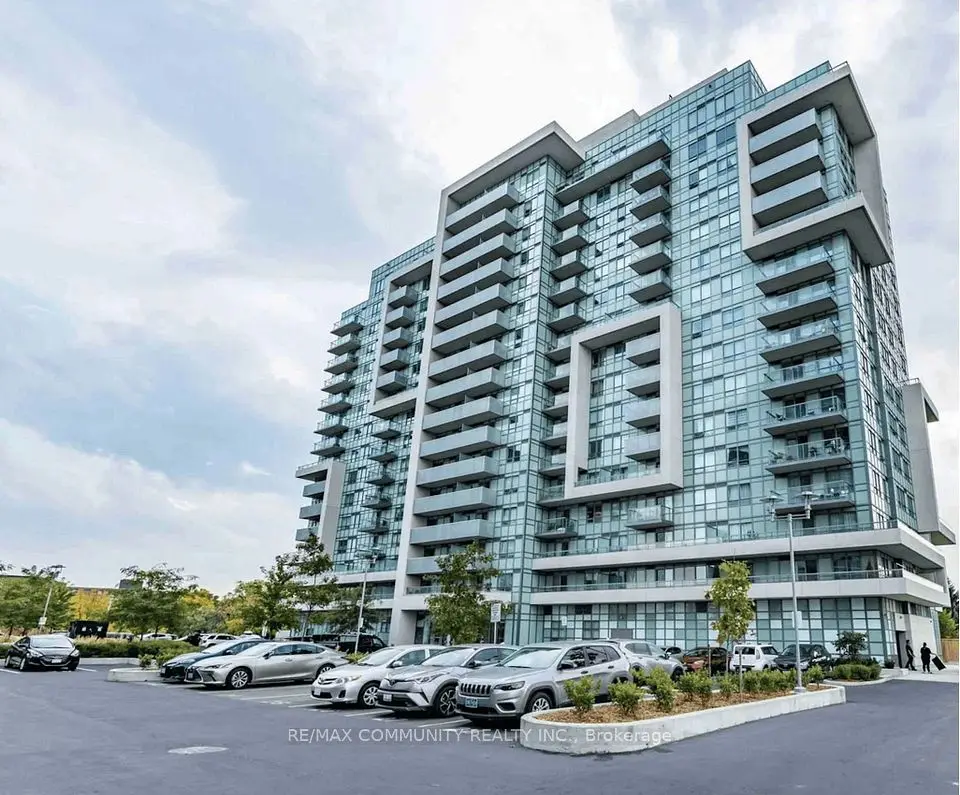
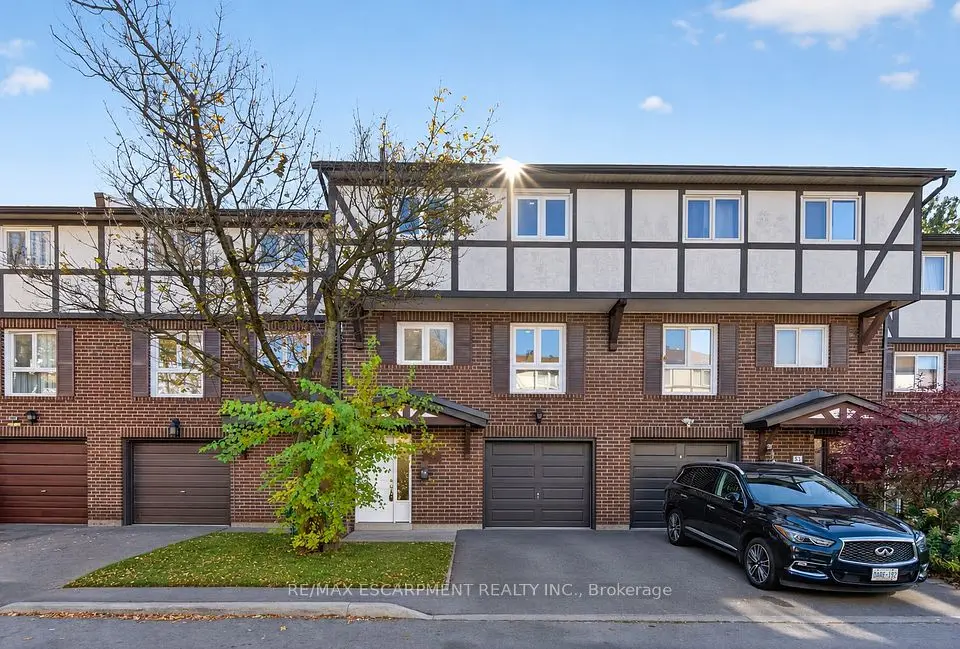
Welcome to Rainbow Village, an established community offering condo-townhome living and everyday convenience. This 3-bedroom, 4-bathroom family home features a multi-level layout, finished lower level and 2 owned underground parking spaces. THE LAYOUT: All three bedrooms are exceptionally spacious. The primary bedroom features his-and-her closets and a 4-piece ensuite, while the second bedroom offers similar space, his-and-her closets and a semi-ensuite, ideal for family members, guests or older children seeking added privacy. THE KITCHEN: A bright and functional kitchen with a dedicated breakfast area provides a comfortable spot for casual meals. MAIN LIVING AREA: Comfortable living and dining areas are complemented by a cozy fireplace, creating a warm and inviting setting for relaxing or entertaining. LOWER LEVEL: The finished lower level provides flexible space for a recreation room, home office, play area or media room, with a second fireplace adding warmth and character. Direct access to underground parking from the lower level makes bringing in groceries and everyday essentials easy. AMENITIES: Underground visitor parking adds convenience when hosting. Families will appreciate the on-site daycare centre within the community, along with access to the attached condominium's amenities, including an indoor pool, fitness centre, squash courts, party rooms and more. THE LOCATION: Close to shopping, restaurants, parks, schools and everyday essentials, with convenient access to the nearby Kennedy Transit Hub, TTC Subway, Line 5 Eglinton Crosstown, GO Transit, and the Scarborough Busway. A thoughtfully laid-out home with practical features and amenities designed around everyday family living.
Take the virtual tour

Property details

MLS® number
E13871162
Property type
Condo Townhouse
Style
3-Storey
Bedrooms
3
Bathrooms
4
Kitchens
1
Interior size
1,400-1,599 ft²
Basement
Separate Entrance, Finished
Heating
Forced Air, Gas
Cooling
Central Air
Parking
2 total, garage: underground
Fireplace
Yes
Exterior
Brick
Property taxes
$2,977 (2026)
Maintenance fee
$661 (includes common elements, parking, building insurance)
Locker
None
Exposure
North South
Possession
90Days/TBD
Cross street
Eglinton/Kennedy
Community
Eglinton East
City
Scarborough

Rooms

  • Living Room

    20' 6" × 14' 5"

    Ground

    Parquet, Combined w/Dining, W/O To Deck

  • Dining Room

    20' 6" × 14' 5"

    Ground

    Parquet, Combined w/Living

  • Kitchen

    17' 3" × 7' 2"

    Ground

    Ceramic Floor, Pot Lights, Breakfast Area

  • Bedroom 2

    14' 4" × 12' 10"

    Second

    Broadloom, His and Hers Closets, Semi Ensuite

  • Bedroom 3

    14' 5" × 11' 2"

    Second

    Broadloom, Closet, Semi Ensuite

  • Primary Bedroom

    14' 4" × 12' 10"

    Third

    Broadloom, His and Hers Closets, 4 Pc Ensuite

  • Recreation

    28' 4" × 13' 1"

    Basement

    Pot Lights, Fireplace, W/O To Garage

Room measurements are provided by the listing brokerage, converted from metres. They are deemed reliable but not guaranteed; verify before relying on them.

Location

Eglinton East · Scarborough, near Eglinton/Kennedy

2472 Eglinton Avenue E, Unit TH26, Scarborough

Approximate location, placed by postal code. Map data © OpenStreetMap contributors, tiles by OpenFreeMap.

Mortgage estimate

$2,859per month

$129,160 down · 4.5% · 25 years

Down payment

%
Open the full calculator

An estimate, not a quote. Less than 20% down adds mortgage default insurance to the loan.

Scarborough

Similar homes nearby

See more homes
  • NewCondo townhouse

    $699,999

    331 Trudelle Street, Unit 55

    Eglinton East · Scarborough

    4+1bedrooms3bathrooms1,200-1,399 ft²interior
    MLS® E14186772
  • Condo townhouse

    $499,000

    1085 Danforth Road, Unit 214

    Eglinton East · Scarborough

    3bedrooms3bathrooms1,000-1,199 ft²interior
    MLS® E14152420

7646 Yonge Street

Want to see it in person? We will book it.

Private showings usually happen within a day or two. We confirm the time with the listing brokerage and meet you at the door, with our honest read on the home and its price.