1 / 50
NewDetachedOpen house

27 Newell Court

Edenbridge-Humber Valley · Etobicoke, M9A 4T9

$1,499,000

Beds
4
Baths
2
Size
2,000-2,500 ft²
Type
Detached
Listed
Listed today
MLS®
W14172236

Open house

  • Thursday, November 12, 11:00 am to 1:00 pm

Times are Toronto time. Open houses can change, so check with us before you go.

About this home

Edenbridge-James Gardens! Spectacular South-Facing, Pool-Sized Lot in Prestigious. Discover this spacious 4-bedroom, four-level backsplit offering over 3,300 sq. ft. of living space! Featuring a very large living room, separate dining room, Spacious renovated eat-in kitchen and fabulous main-floor family room addition overlooking the magnificent south facing large pie shape yard with a 84 ft width at rear. Walk out to potential roof top terrace off primary bedroom, Finished lower levels provide additional versatile living space. Situated on an extraordinary, fully fenced, private pie-shaped lot, approximately 171 feet deep and widening to an impressive 84 feet across the rear! Enjoy exceptional privacy, all-day sunshine and endless possibilities for outdoor entertaining. Steps to beautiful James Gardens and Humber River parklands, with convenient access to the future Eglinton Crosstown West Extension. A rare opportunity to own an exceptional property in one of Etobicoke's most coveted neighbourhoods!
Take the virtual tour

Property details

MLS® number
W14172236
Property type
Detached
Style
Backsplit 4
Bedrooms
4
Bathrooms
2
Kitchens
1
Interior size
2,000-2,500 ft²
Lot
40.5 × 171.77 ft
Basement
Finished
Heating
Forced Air, Gas
Cooling
Central Air
Parking
3 total, garage: attached
Fireplace
Natural Gas
Exterior
Brick
Property taxes
$7,435 (2026)
Possession
TBD
Cross street
Royal York and North Drive
Community
Edenbridge-Humber Valley
City
Etobicoke

Rooms

  • Living Room

    24' × 14' 6"

    Main

    Window Floor to Ceiling, Crown Moulding, Large Window

  • Dining Room

    18' 6" × 9' 4"

    Main

    Large Window, Chair Rail, Pot Lights

  • Kitchen

    16' × 12' 8"

    Ground

    Hardwood Floor, Breakfast Area, Centre Island

  • Breakfast

    12' 8" × 8'

    Ground

    Hardwood Floor, Open Concept, Combined w/Family

  • Family Room

    24' 5" × 13' 8"

    Ground

    W/O To Yard, Gas Fireplace, Pot Lights

  • Office

    10' 10" × 9' 10"

    Ground

    Large Window, Large Closet, West View

  • Primary Bedroom

    11' 10" × 10' 6"

    Upper

    Large Window, Double Closet, W/O To Roof

  • Bedroom 2

    12' 9" × 9' 10"

    Upper

    Large Window, Double Closet, South View

  • Bedroom 3

    10' 10" × 9' 10"

    Upper

    Large Window, Large Closet, West View

  • Recreation

    23' 6" × 14' 4"

    Basement

    Above Grade Window, Panelled, B/I Bookcase

  • Laundry

    23' 6" × 11' 5"

    Basement

    Laundry Sink, Separate Shower, Above Grade Window

  • Utility Room

    10' 6" × 5'

    Basement

    Broadloom, B/I Shelves, Window

  • Cold Room/Cantina

    13' × 5'

    Basement

    B/I Shelves, B/I Shelves, Above Grade Window

  • Room

Room measurements are provided by the listing brokerage, converted from metres. They are deemed reliable but not guaranteed; verify before relying on them.

Location

Edenbridge-Humber Valley · Etobicoke, near Royal York and North Drive

27 Newell Court, Etobicoke

Approximate location, placed by postal code. Map data © OpenStreetMap contributors, tiles by OpenFreeMap.

Mortgage estimate

$6,637per month

$299,800 down · 4.5% · 25 years

Down payment

%
Open the full calculator

An estimate, not a quote. Less than 20% down adds mortgage default insurance to the loan.

Etobicoke

Similar homes nearby

See more homes
  • NewDetached

    $1,449,900

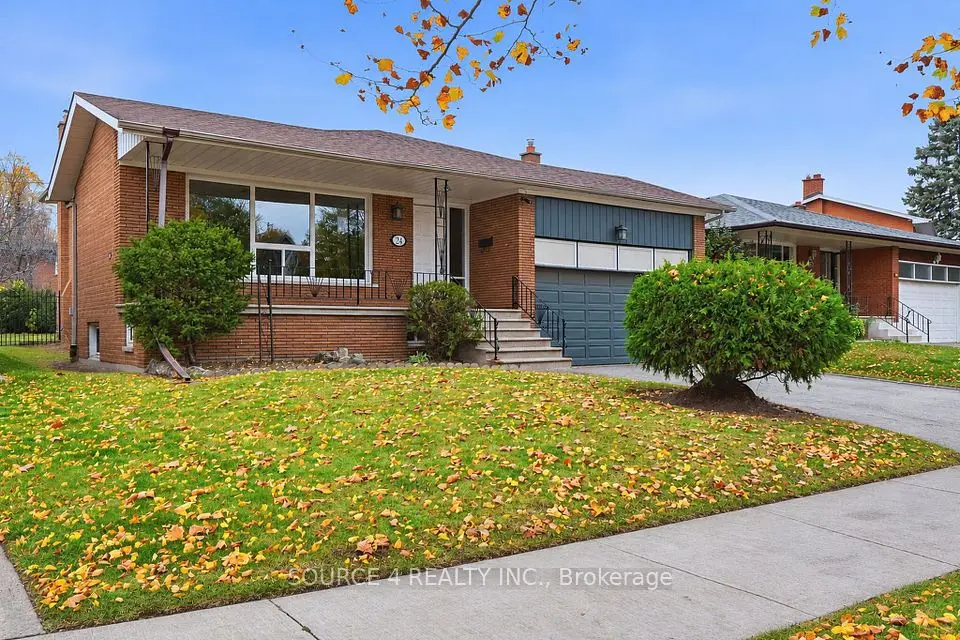
    24 Woodcrest Drive

    Edenbridge-Humber Valley · Etobicoke

    4bedrooms4bathrooms2,000-2,500 ft²interior
    MLS® W14172408
  • NewDetached

    $1,399,900

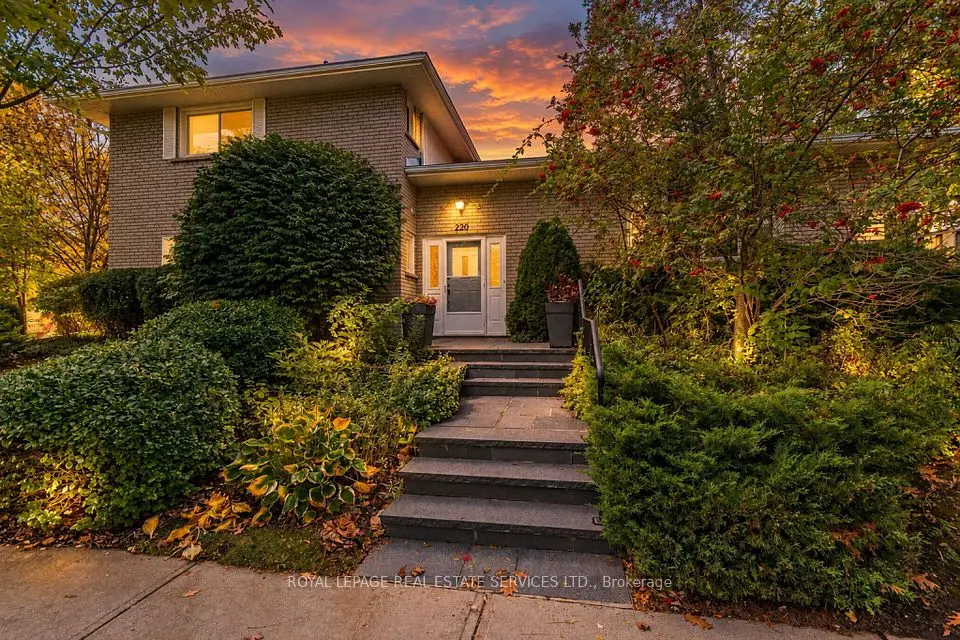
    220 Edenbridge Drive

    Edenbridge-Humber Valley · Etobicoke

    3bedrooms3bathrooms1,500-2,000 ft²interior
    MLS® W14164882
  • NewDetached

    $1,778,000

    8 Northolt Court

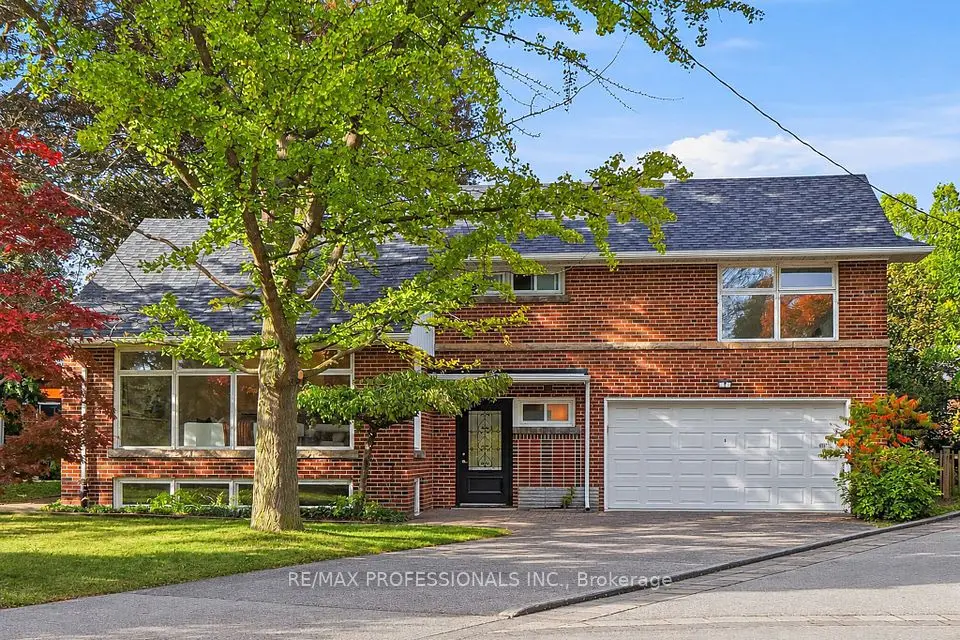
    Edenbridge-Humber Valley · Etobicoke

    3bedrooms2bathrooms1,500-2,000 ft²interior
    MLS® W14163274

7646 Yonge Street

Want to see it in person? We will book it.

Private showings usually happen within a day or two. We confirm the time with the listing brokerage and meet you at the door, with our honest read on the home and its price.