1 / 29
NewDetachedOpen house

39 Woodcrest Drive

Edenbridge-Humber Valley · Etobicoke, M9A 4J3

$1,798,000

Beds
3+1
Baths
3
Size
1,500-2,000 ft²
Type
Detached
Listed
Listed today
MLS®
W14176158

Open house

  • Saturday, November 14, 2:00 pm to 4:00 pm

Times are Toronto time. Open houses can change, so check with us before you go.

About this home

Welcome to 39 Woodcrest Drive, a beautifully renovated 3+1 bedroom, 3 bathroom bungalow on a 53 x 119.71 ft lot in prestigious Edenbridge-Humber Valley. The custom kitchen features a pantry, soft-close cabinetry, built-in stainless steel appliances and a breakfast island overlooking the private south-east-facing backyard. Canadian oak hardwood, crown mouldings, custom wainscoting and LED lighting throughout. Primary bedroom with 3-pc ensuite. Finished walk-up lower level with 4th bedroom, spacious recreation room with wet bar, and cold room. Updates include Energy Star windows and doors, roof, furnace, central air, interlock and in-ground sprinklers. Attached 2-car garage plus 4-car driveway. Just a short walk to the brand new TDCSB Elementary school opening for classes in September 2027, Minutes to Humbertown, TTC, Humber River trails, James Gardens and golf.

Property details

MLS® number
W14176158
Property type
Detached
Style
Bungalow
Bedrooms
3+1
Bathrooms
3
Kitchens
1
Interior size
1,500-2,000 ft²
Lot
53 × 119.71 ft
Basement
Walk-Up, Finished
Heating
Forced Air, Gas
Cooling
Central Air
Parking
6 total, garage: attached
Fireplace
Wood
Exterior
Shingle
Property taxes
$7,217 (2026)
Possession
30/60/TBA
Cross street
Royal York / North Drive
Community
Edenbridge-Humber Valley
City
Etobicoke

Rooms

  • Living Room

    16' 4" × 15' 11"

    Main

    Hardwood Floor, Combined w/Dining

  • Dining Room

    11' 10" × 10' 6"

    Main

    Hardwood Floor, Combined w/Living, Picture Window

  • Kitchen

    21' 7" × 10' 2"

    Main

    Ceramic Floor, Overlooks Backyard

  • Primary Bedroom

    17' 4" × 13' 5"

    Main

    Hardwood Floor, 3 Pc Ensuite

  • Bedroom 2

    13' 9" × 16' 11"

    Main

    Hardwood Floor, Double Closet

  • Bedroom 3

    16' 11" × 11' 5"

    Main

    Double Closet

  • Recreation

    43' 1" × 21' 9"

    Lower

    Laminate, Wet Bar, Pot Lights

  • Bedroom 4

    15' 9" × 17' 9"

    Lower

    Laminate, Above Grade Window

  • Other

    21' 3" × 6' 7"

    Lower

    Laminate, Pot Lights

  • Laundry

    13' 2" × 4' 7"

    Lower

    Laminate, Window

Room measurements are provided by the listing brokerage, converted from metres. They are deemed reliable but not guaranteed; verify before relying on them.

Location

Edenbridge-Humber Valley · Etobicoke, near Royal York / North Drive

39 Woodcrest Drive, Etobicoke

Approximate location, placed by postal code. Map data © OpenStreetMap contributors, tiles by OpenFreeMap.

Mortgage estimate

$7,961per month

$359,600 down · 4.5% · 25 years

Down payment

%
Open the full calculator

An estimate, not a quote. Less than 20% down adds mortgage default insurance to the loan.

Etobicoke

Similar homes nearby

See more homes
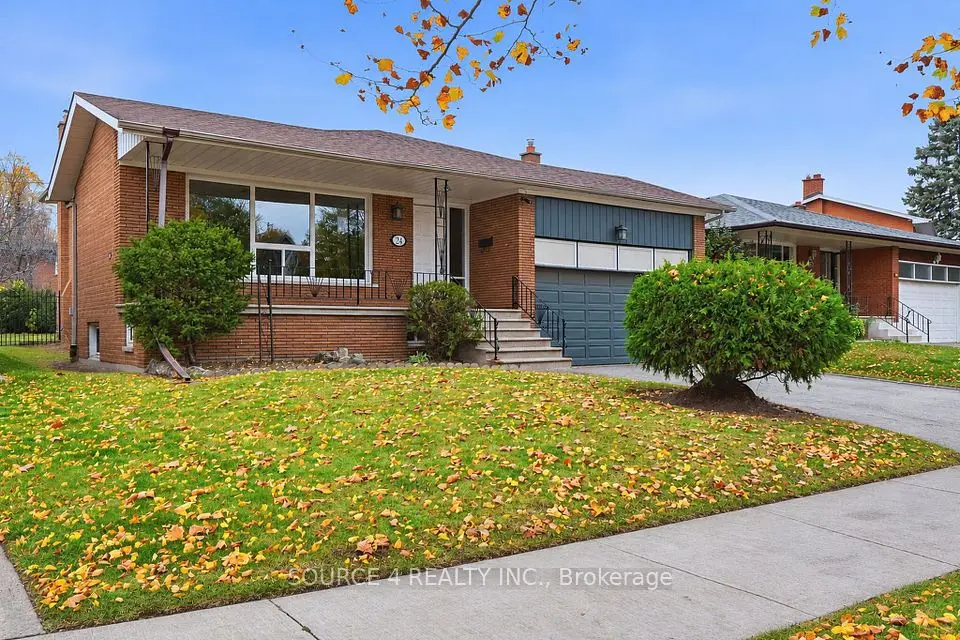
  • NewDetached

    $1,449,900

    24 Woodcrest Drive

    Edenbridge-Humber Valley · Etobicoke

    4bedrooms4bathrooms2,000-2,500 ft²interior
    MLS® W14172408
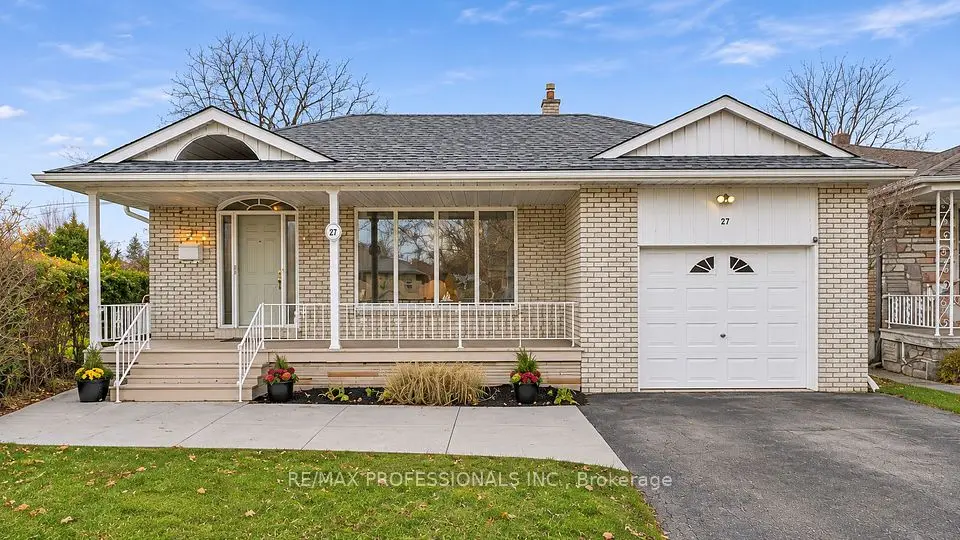
  • NewDetached

    $1,499,000

    27 Newell Court

    Edenbridge-Humber Valley · Etobicoke

    4bedrooms2bathrooms2,000-2,500 ft²interior
    MLS® W14172236
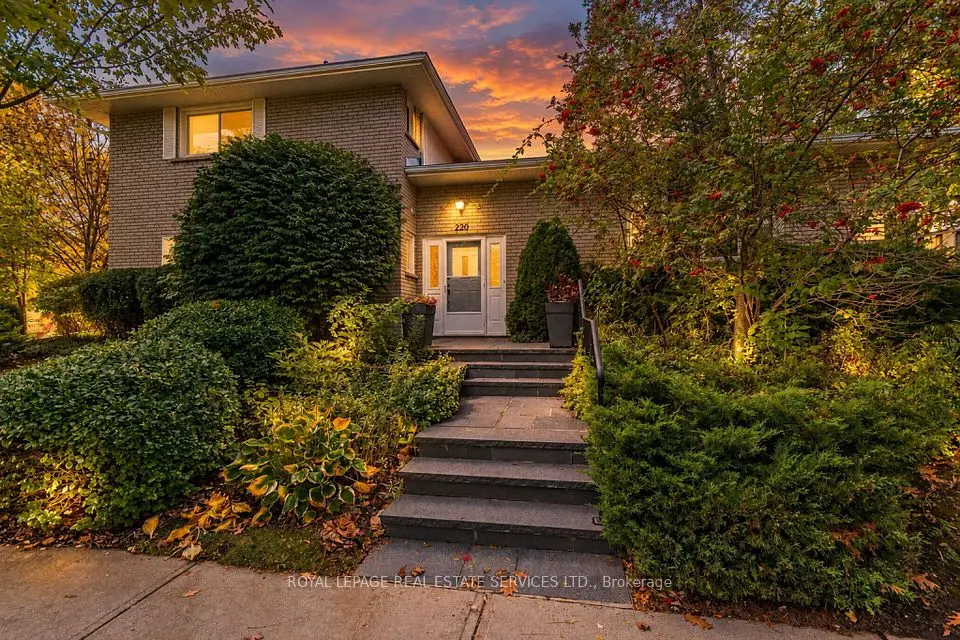
  • NewDetached

    $1,399,900

    220 Edenbridge Drive

    Edenbridge-Humber Valley · Etobicoke

    3bedrooms3bathrooms1,500-2,000 ft²interior
    MLS® W14164882

7646 Yonge Street

Want to see it in person? We will book it.

Private showings usually happen within a day or two. We confirm the time with the listing brokerage and meet you at the door, with our honest read on the home and its price.