1 / 50
Semi-detached

27 Boswell Avenue

Annex · Toronto, M5R 1M5

$4,995,000

Beds
3
Baths
4
Size
2,000-2,500 ft²
Type
Semi-detached
Listed
43 days
MLS®
C13784186

About this home

Breathtaking, fully renovated 3-bedroom, 4-bathroom showstopper on one of the best blocks in Yorkville/East Annex. Featuring garage parking and a private drive accommodating up to 3 vehicles, exceptionally rare for the neighbourhood, this property has been taken back to the studs with nothing left untouched in this contemporary renovation, which beautifully blends modern style and timeless elegance. Walk into your architecturally designed front entryway with heated floors and into a gorgeously open concept main floor plan that includes a jaw-dropping chef's kitchen with high-end appliances, including an 8-burner LaCanche gas stove, oversized island with seating, an elegant dining room and a sunken living room with a gas fireplace overlooking the south-facing rear upper terrace, gardens and lower patio. Upstairs, you'll enjoy a true primary retreat complete with a large walk-in closet and spa-inspired ensuite bath with a gorgeous, glass-enclosed steam shower with bench seating, Toto toilet, double vanity and heated floors. Two additional upstairs bedrooms are both exceptionally well-proportioned and include an additional 3-piece bath. The at-grade lower level of the property is not to be missed and offers exceptionally designed additional living space, including an enormous recreation space with another wood-burning fireplace and a fully retractable door system that opens up to the rear gardens, a built-in wet bar, a full bath, and plenty of built-in storage, including the laundry/utility room. This home is truly one to behold, with countless upgrades throughout, including white oak herringbone hardwood floors throughout and laminated security glass film at all entry points. Enjoy everything this wonderful neighbourhood has to offer with every amenity imaginable at your doorstep, including some of Toronto's finest shopping, restaurants and entertainment, plus easy access to transit and major thoroughfares.
Take the virtual tour

Property details

MLS® number
C13784186
Property type
Semi-Detached
Style
2-Storey
Bedrooms
3
Bathrooms
4
Kitchens
1
Interior size
2,000-2,500 ft²
Approximate age
51-99 years
Lot
25 × 95.91 ft
Basement
Finished with Walk-Out
Heating
Forced Air, Gas
Cooling
Central Air
Parking
3 total, garage: built-in
Fireplace
Yes
Exterior
Brick
Property taxes
$21,009 (2025)
Possession
TBA
Cross street
Avenue Road & Bloor Street West
Community
Annex
City
Toronto

Rooms

  • Primary Bedroom

    15' 3" × 10' 6"

    Upper

    Primary Bedroom

  • Living Room

    18' 7" × 14' 6"

    Main

    Living Room

  • Kitchen

    21' 3" × 17' 8"

    Main

    Kitchen

  • Bedroom 2

    12' 10" × 10' 4"

    Upper

    Bedroom 2

  • Laundry

    8' 11" × 5' 7"

    Lower

    Laundry

  • Utility Room

    13' 7" × 8' 4"

    Lower

  • Bedroom 3

    12' 6" × 9' 10"

    Upper

    Bedroom 3

  • Dining Room

    12' 6" × 8' 11"

    Main

    Dining Room

  • Foyer

    8' 1" × 7'

    Main

    Foyer

  • Family Room

    17' 9" × 15' 3"

    Lower

    Family Room

Room measurements are provided by the listing brokerage, converted from metres. They are deemed reliable but not guaranteed; verify before relying on them.

Location

Annex · Toronto, near Avenue Road & Bloor Street West

27 Boswell Avenue, Toronto

Approximate location, placed by postal code. Map data © OpenStreetMap contributors, tiles by OpenFreeMap.

Mortgage estimate

$22,117per month

$999,000 down · 4.5% · 25 years

Down payment

%
Open the full calculator

An estimate, not a quote. Less than 20% down adds mortgage default insurance to the loan.

Toronto

Similar homes nearby

See more homes
  • NewDetached

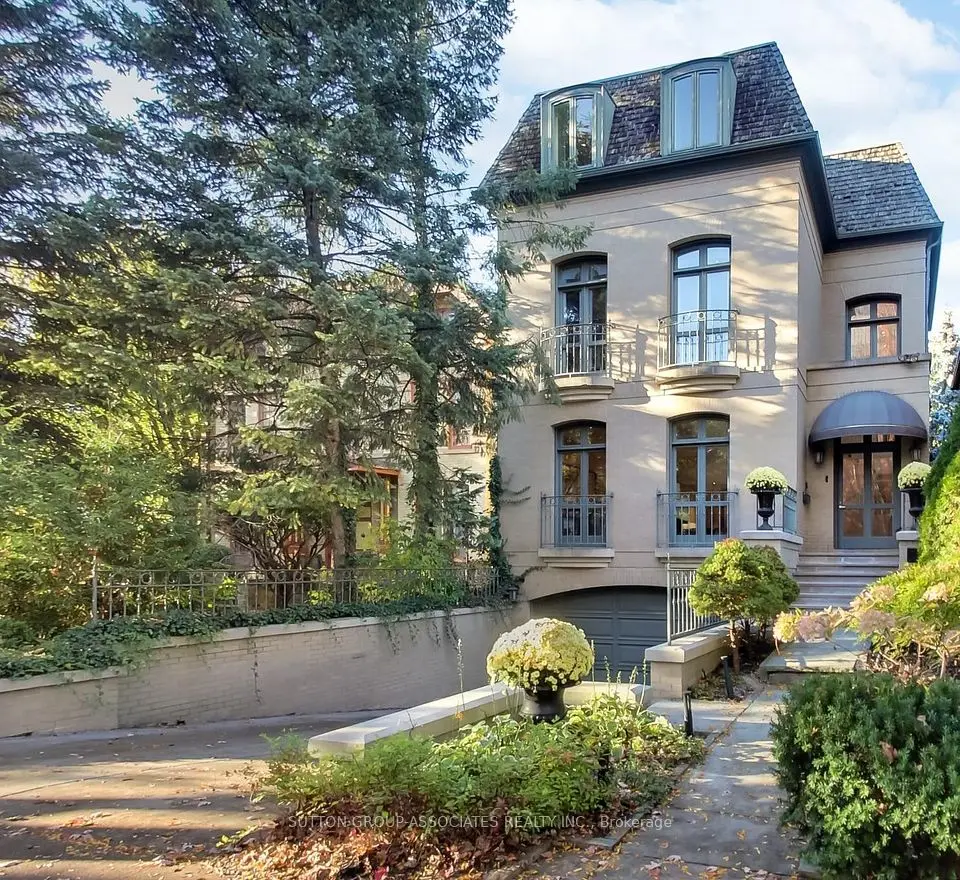
    $5,950,000

    48 Lowther Avenue

    Annex · Toronto

    4+1bedrooms4bathrooms3,500-5,000 ft²interior
    MLS® C14109720
  • Detached

    $5,395,000

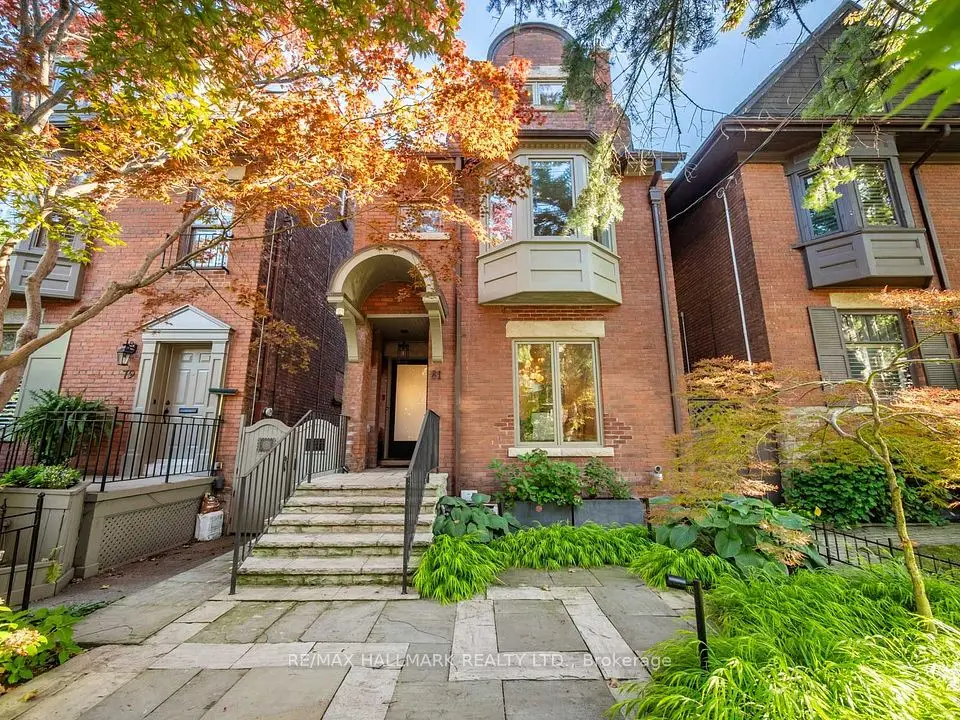
    81 Macpherson Avenue

    Annex · Toronto

    4+1bedrooms4bathrooms2,000-2,500 ft²interior
    MLS® C13840266
  • Townhouse

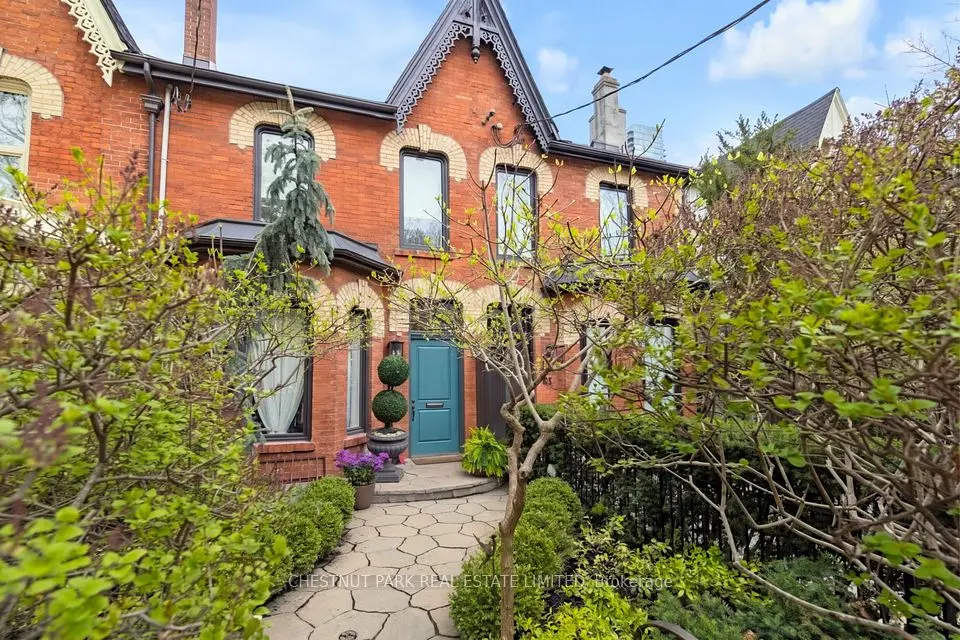
    $5,995,000

    79 Hazelton Avenue

    Annex · Toronto

    4+1bedrooms5bathrooms2,500-3,000 ft²interior
    MLS® C13812422

7646 Yonge Street

Want to see it in person? We will book it.

Private showings usually happen within a day or two. We confirm the time with the listing brokerage and meet you at the door, with our honest read on the home and its price.