1 / 41
NewDetached

267 Irene Drive

Keswick South · Georgina, L4P 3A9

$769,888

Beds
3+2
Baths
2
Size
1,100-1,500 ft²
Type
Detached
Listed
Listed today
MLS®
N14137962

About this home

Beautiful 3+2 bedroom raised bungalow in very desirable area closed to Lake Simcoe, very easy to access to HWY 404, 400, very closed to the future Bradford By-Pass linking (HWY 425) for 400 to 400. Closed to all shopping and commercials amenities, School, shop and park. Main entrance can be easily changed to two or split from inside for bsmt separate entrance. This house has tons of potentials. It is also is a corner property at corner of Queensway / Irene with potential for home based business, good exposed to view by car passer by for home business or potentially changed it to business use and possibly a development for multi plex as an income property (Check with the Georgina town's office/ Development / Zoning for any clarifications and possibility)

Property details

MLS® number
N14137962
Property type
Detached
Style
Bungalow-Raised
Bedrooms
3+2
Bathrooms
2
Kitchens
1
Interior size
1,100-1,500 ft²
Lot
69 × 101.08 ft
Basement
Finished
Heating
Forced Air, Gas
Cooling
Central Air
Parking
5 total, garage: attached
Fireplace
Rec Room
Exterior
Brick
Property taxes
$4,688 (2026)
Possession
TBD
Cross street
The Queensway S/Irene
Community
Keswick South
City
Georgina

Rooms

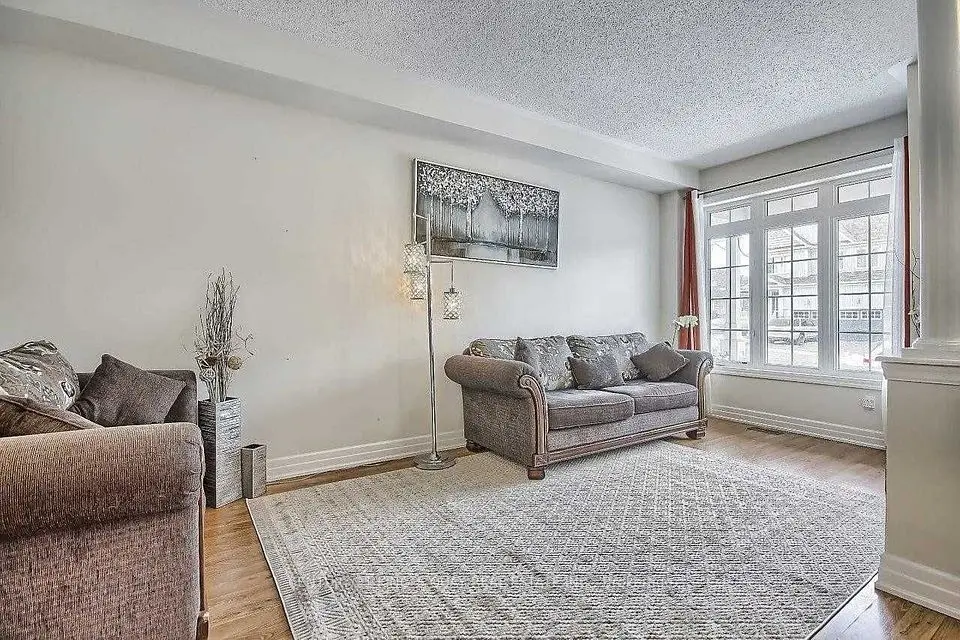
  • Living Room

    13' 5" × 13' 5"

    Main

    Hardwood Floor, Overlooks Frontyard, Open Concept

  • Dining Room

    9' 5" × 9' 10"

    Main

    Hardwood Floor, Open Concept, Picture Window

  • Kitchen

    9' 1" × 16' 7"

    Main

    W/O To Yard, Renovated, Backsplash

  • Primary Bedroom

    11' 11" × 11' 9"

    Main

    Hardwood Floor, Closet, Overlooks Backyard

  • Bedroom 2

    10' × 12' 10"

    Main

    Hardwood Floor, Closet, Window

  • Bedroom 3

    10' × 9' 6"

    Main

    Hardwood Floor, Closet, Window

  • Recreation

    21' 9" × 13' 9"

    Basement

    Laminate, Brick Fireplace, Above Grade Window

  • Bedroom

    10' 1" × 12' 10"

    Basement

    Laminate, Closet, Above Grade Window

  • Bedroom

    10' 2" × 11' 9"

    Basement

    Laminate, B/I Closet, Above Grade Window

  • Laundry

    9' 10" × 10' 6"

    Basement

    Laminate, Above Grade Window, Stainless Steel Sink

Room measurements are provided by the listing brokerage, converted from metres. They are deemed reliable but not guaranteed; verify before relying on them.

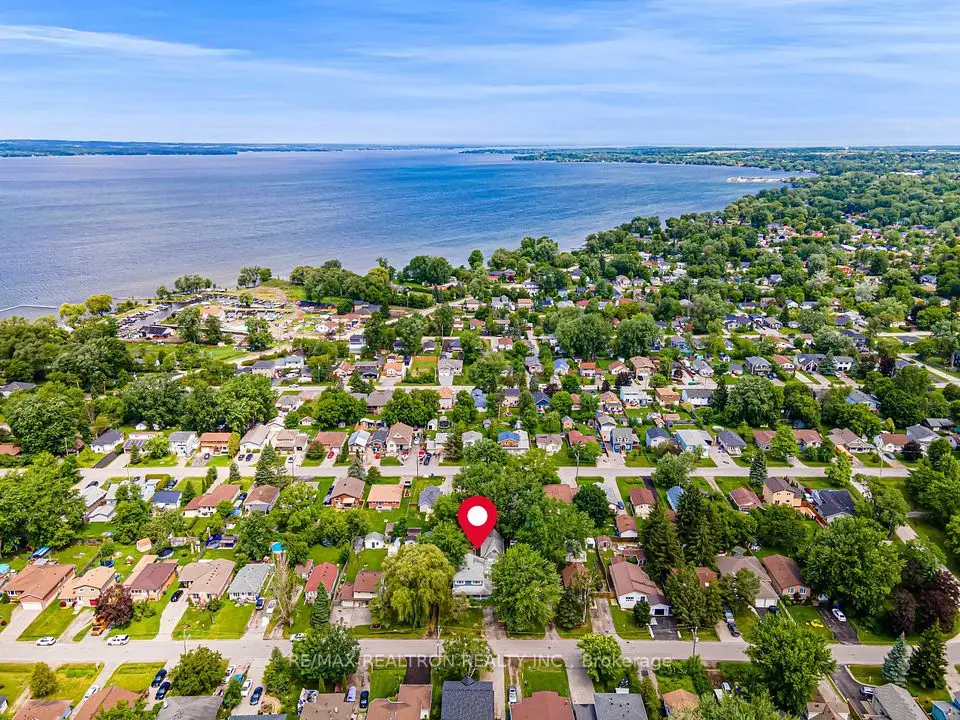
Location

Keswick South · Georgina, near The Queensway S/Irene

267 Irene Drive, Georgina

Approximate location, placed by postal code. Map data © OpenStreetMap contributors, tiles by OpenFreeMap.

Mortgage estimate

$3,409per month

$153,978 down · 4.5% · 25 years

Down payment

%
Open the full calculator

An estimate, not a quote. Less than 20% down adds mortgage default insurance to the loan.

Georgina

Similar homes nearby

See more homes
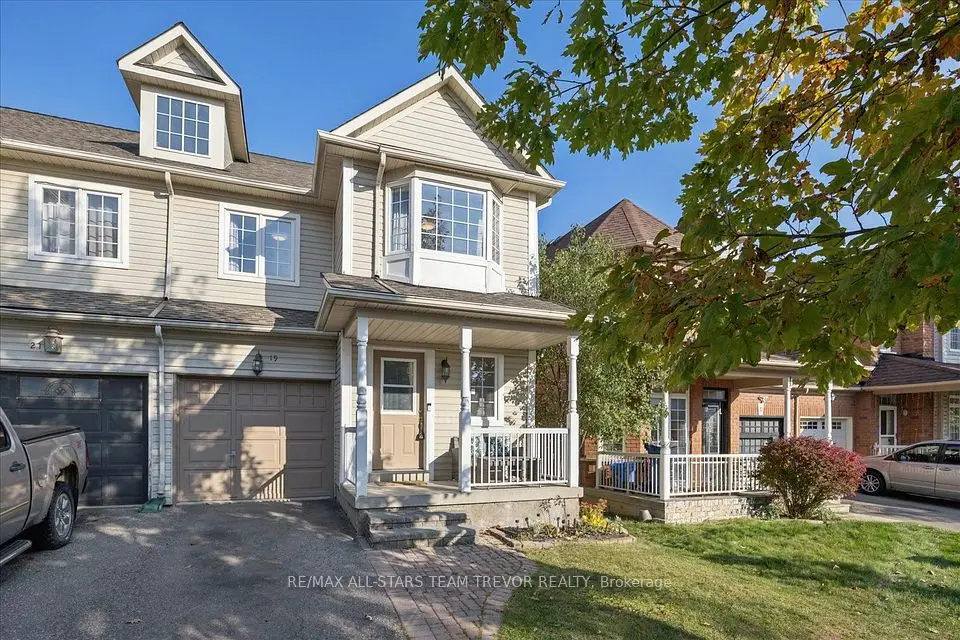
  • NewSemi-detached

    $699,900

    19 Laurendale Avenue

    Keswick South · Georgina

    3+1bedrooms3bathrooms1,500-2,000 ft²interior
    MLS® N14131646
  • NewTownhouse

    $699,000

    5 Bardawill Avenue

    Keswick South · Georgina

    3bedrooms3bathrooms1,100-1,500 ft²interior
    MLS® N14123512
  • NewDetached

    $729,000

    330 Tampa Drive

    Keswick South · Georgina

    4+1bedrooms2bathrooms1,500-2,000 ft²interior
    MLS® N14118934

7646 Yonge Street

Want to see it in person? We will book it.

Private showings usually happen within a day or two. We confirm the time with the listing brokerage and meet you at the door, with our honest read on the home and its price.