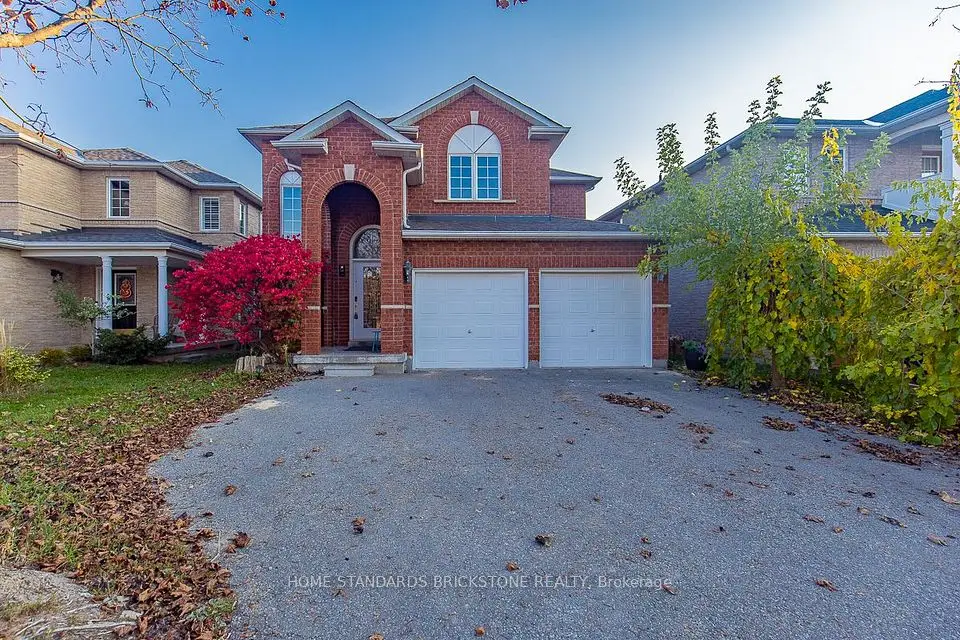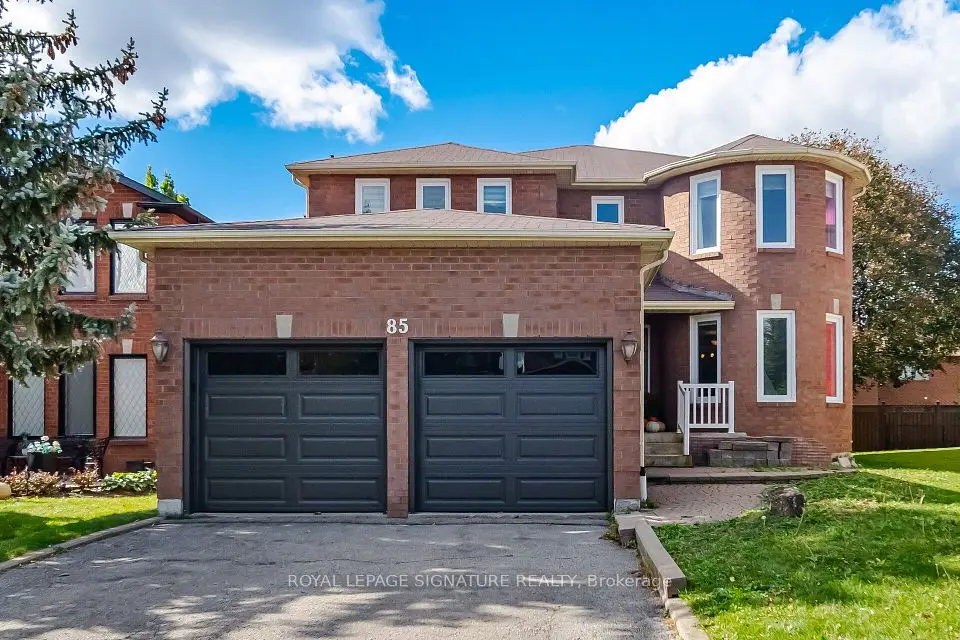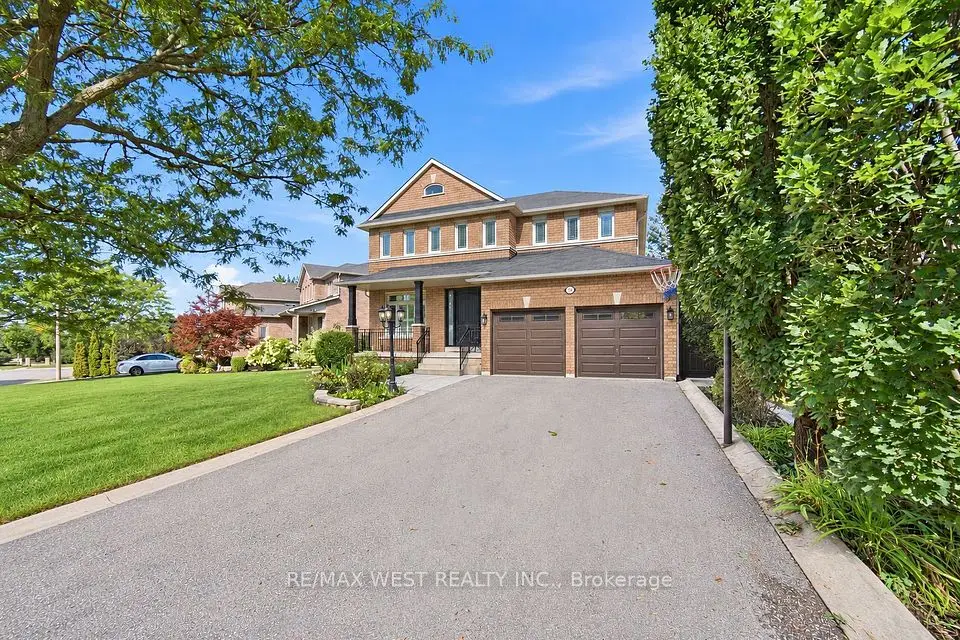
1 / 49
NewDetached

267 Haymer Drive

Maple · Vaughan, L6A 2C2

$1,349,999

Beds
4
Baths
4
Size
2,500-3,000 ft²
Type
Detached
Listed
Listed today
MLS®
N14142890

About this home

Welcome to 267 Haymer Drive - a meticulously maintained family home in the heart of Maple. Proudly owned and cared for by its original owner since the ground was first broken in 1999, this impressive two-storey detached residence offers over 2,700 sq. ft. of living space, featuring 4 spacious bedrooms, 4 bathrooms, and an expansive 57 x 118 ft. lot. Well landscaped with water feature in back yard, shed, interlock and irrigation system. Full camera and security system with new DVR. Upgraded smoke alarms with extra smoke alarms for safety. Maintained to an exceptional standard, this home reflects true pride of ownership and presents as though it were just delivered by the builder. Solidly built and thoughtfully cared for over the years, this is a rare opportunity to own a home that has been cherished from day one. Ideally situated in a family-friendly neighbourhood, just seconds from Cortellucci Vaughan Hospital, with convenient access to schools, places of worship, YRT transit, Longo's, and Fortinos. Enjoy being minutes from Kleinburg Village, Highway 400, Vaughan Mills, and Canada's Wonderland. A timeless family home in an established community, offering the space, convenience, and care that are increasingly hard to find.

Property details

MLS® number
N14142890
Property type
Detached
Style
2-Storey
Bedrooms
4
Bathrooms
4
Kitchens
1
Interior size
2,500-3,000 ft²
Approximate age
16-30 years
Lot
57.15 × 118.21 ft
Basement
Unfinished
Heating
Forced Air, Gas
Cooling
Central Air
Parking
6 total, garage: built-in
Fireplace
Natural Gas
Exterior
Brick, Concrete
Property taxes
$6,818 (2026)
Possession
90 Days
Cross street
North of Major Mackenzie Drive and east of Jane Street
Community
Maple
City
Vaughan

Rooms

  • Family Room

    18' 4" × 9' 1"

    Main

    Fireplace, Parquet, Window

  • Dining Room

    10' 1" × 13' 9"

    Main

    Combined w/Living, 2 Way Fireplace, Window

  • Living Room

    10' 2" × 13' 9"

    Main

    Combined w/Dining, Parquet

  • Kitchen

    9' 1" × 9' 1"

    Main

    W/O To Yard, Eat-in Kitchen, Breakfast Area

  • Breakfast

    12' 6" × 8' 11"

    Main

    Combined w/Kitchen, W/O To Yard, Open Concept

  • Bedroom

    13' 1" × 19' 1"

    Second

    Parquet, 5 Pc Ensuite, Walk-In Closet(s)

  • Bedroom 2

    12' 6" × 12' 10"

    Second

    Parquet, Large Window, 3 Pc Ensuite

  • Bedroom 3

    11' 6" × 12' 2"

    Second

    Parquet, Closet, 3 Pc Ensuite

  • Bedroom 4

    11' 6" × 17'

    Second

    Parquet, Closet, Window

Room measurements are provided by the listing brokerage, converted from metres. They are deemed reliable but not guaranteed; verify before relying on them.

Location

Maple · Vaughan, near North of Major Mackenzie Drive and east of Jane Street

267 Haymer Drive, Vaughan

Approximate location, placed by postal code. Map data © OpenStreetMap contributors, tiles by OpenFreeMap.

Mortgage estimate

$5,978per month

$270,000 down · 4.5% · 25 years

Down payment

%
Open the full calculator

An estimate, not a quote. Less than 20% down adds mortgage default insurance to the loan.

Vaughan

Similar homes nearby

See more homes
  • NewDetached

    $1,449,900

    65 Burnhaven Avenue

    Maple · Vaughan

    4+1bedrooms5bathrooms2,500-3,000 ft²interior
    MLS® N14134580
  • NewDetached

    $1,388,800

    56 Purcell Crescent

    Maple · Vaughan

    4+2bedrooms4bathrooms2,000-2,500 ft²interior
    MLS® N14131154
  • NewDetached

    $1,099,999

    85 Fifefield Drive

    Maple · Vaughan

    4+2bedrooms4bathrooms2,500-3,000 ft²interior
    MLS® N14126766

7646 Yonge Street

Want to see it in person? We will book it.

Private showings usually happen within a day or two. We confirm the time with the listing brokerage and meet you at the door, with our honest read on the home and its price.