1 / 48
NewDetachedOpen house

155 Monteith Crescent

Maple · Vaughan, L6A 3M8

$1,288,888

Beds
4
Baths
3
Size
2,000-2,500 ft²
Type
Detached
Listed
Listed today
MLS®
N14195222

Open house

  • Saturday, November 21, 2:00 pm to 4:00 pm
  • Sunday, November 22, 2:00 pm to 4:00 pm

Times are Toronto time. Open houses can change, so check with us before you go.

About this home

Welcome To 155 Monteith Cres - A Sun-Filled, South-Facing Detached Home In The Heart Of Maple! This Beautifully Maintained 4-Bedroom, 3-Bathroom, 2-Storey Home Has Just Been Freshly Repainted Throughout And Features Smooth Ceilings, Pot Lights & Gleaming Hardwood Floors. The Updated Kitchen Offers Quartz Counters & Stainless Steel Appliances, Open To A Bright Breakfast Area & A Cozy Family Room With Fireplace. The Primary Suite Boasts A Walk-In Closet With Built-In Organizers & A Spa-Like Ensuite With A Glass Shower & Freestanding Soaker Tub. A 2nd-Floor Den Offers A Flexible Multi-Purpose Space - Perfect As A Home Office, Reading Nook Or Workout Area. The Finished Basement Adds A Generous Rec Room - Perfect For Entertaining, A Home Theatre Or Gym, A Workshop Room For All Your DIY Projects.Enjoy All-Day Sunshine From The South-Facing Exposure - Faster Snow Melts Off The Driveway Than other Lots! No Sidewalk, More Privcy, Parking For 5 Cars, Interlock Stone Backyard Patio & Concrete Walkway. Steps To Shops, Schools, Parks & Transit, Minutes To Maple GO & The Hospital. Great opportunity for Family self-use or investment. A Must See!

Property details

MLS® number
N14195222
Property type
Detached
Style
2-Storey
Bedrooms
4
Bathrooms
3
Kitchens
1
Interior size
2,000-2,500 ft²
Approximate age
16-30 years
Lot
32.81 × 98.89 ft
Basement
Finished
Heating
Forced Air, Gas
Cooling
Central Air
Parking
5.5 total, garage: attached
Fireplace
Natural Gas
Exterior
Brick
Property taxes
$5,492 (2026)
Possession
TBA
Cross street
Keele St & Drummond Dr
Community
Maple
City
Vaughan

Rooms

  • Kitchen

    12' × 10'

    Main

    Kitchen

  • Breakfast

    21' 4" × 9' 10"

    Main

    Breakfast

  • Dining Room

    17' 1" × 9' 10"

    Main

    Dining Room

  • Living Room

    17' 1" × 9' 10"

    Main

    Living Room

  • Family Room

    9' 10" × 11' 2"

    Main

    Family Room

  • Primary Bedroom

    15' 9" × 13' 1"

    Second

    Primary Bedroom

  • Bedroom 2

    9' 1" × 9' 1"

    Second

    Bedroom 2

  • Bedroom 3

    11' × 9' 1"

    Second

    Bedroom 3

  • Den

    6' 7" × 6' 7"

    Second

    Den

  • Recreation

    13' 1" × 32' 10"

    Basement

    Recreation

  • Bedroom 4

    13' 11" × 10' 4"

    Second

    Bedroom 4

Room measurements are provided by the listing brokerage, converted from metres. They are deemed reliable but not guaranteed; verify before relying on them.

Location

Maple · Vaughan, near Keele St & Drummond Dr

155 Monteith Crescent, Vaughan

Approximate location, placed by postal code. Map data © OpenStreetMap contributors, tiles by OpenFreeMap.

Mortgage estimate

$5,707per month

$257,778 down · 4.5% · 25 years

Down payment

%
Open the full calculator

An estimate, not a quote. Less than 20% down adds mortgage default insurance to the loan.

Vaughan

Similar homes nearby

See more homes
  • NewDetached

    $1,325,500

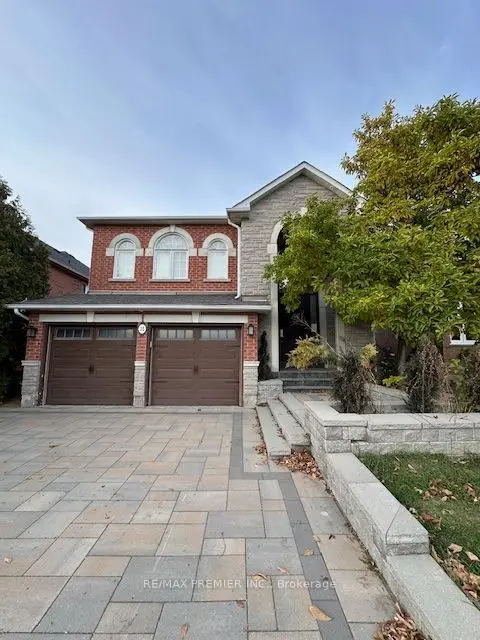
    32 Brandon Gate Drive

    Maple · Vaughan

    3+1bedrooms4bathrooms2,500-3,000 ft²interior
    MLS® N14196340
  • NewDetached

    $1,288,000

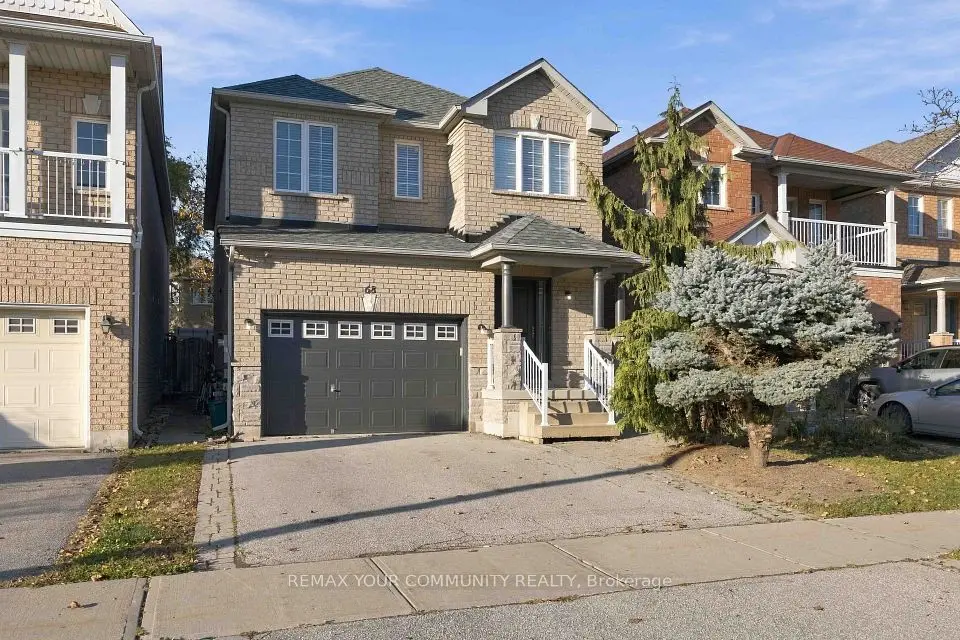
    68 Norwood Avenue

    Maple · Vaughan

    3+1bedrooms4bathrooms1,500-2,000 ft²interior
    MLS® N14192510
  • NewTownhouse

    $978,000

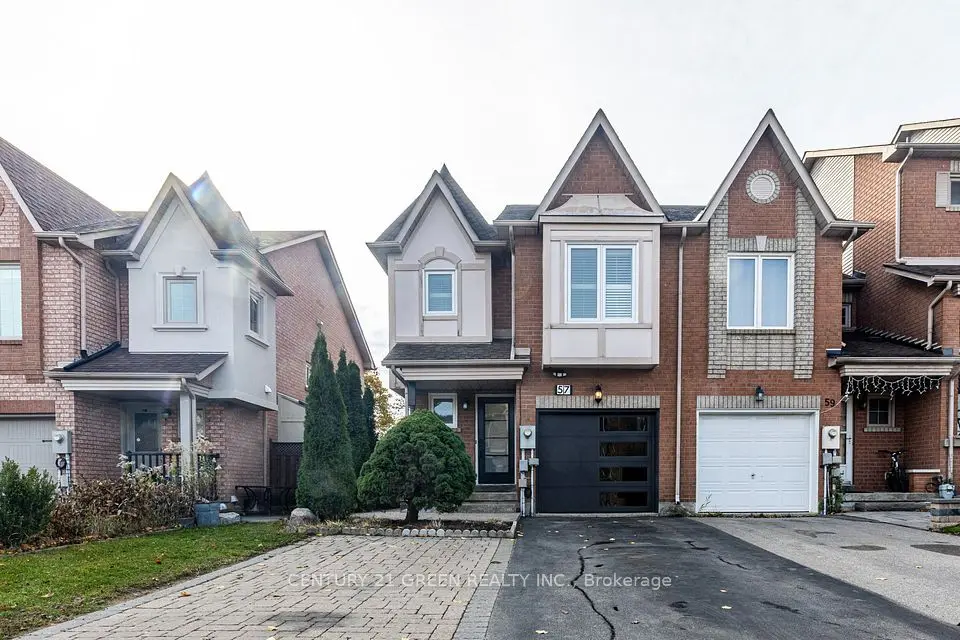
    57 Kelso Crescent

    Maple · Vaughan

    3+1bedrooms3bathrooms1,100-1,500 ft²interior
    MLS® N14180082

7646 Yonge Street

Want to see it in person? We will book it.

Private showings usually happen within a day or two. We confirm the time with the listing brokerage and meet you at the door, with our honest read on the home and its price.