1 / 50
NewSemi-detached

2275 Queen Street E

The Beaches · Toronto, M4E 1G5

$1,699,000

Beds
5+1
Baths
5
Size
2,000-2,500 ft²
Type
Semi-detached
Listed
Listed today
MLS®
E14157364

About this home

Terrific Opportunity to Acquire a Well Maintained Semi-Detached Purpose Built Solid Brick Duplex (Main Floor 2 bdrm; 1 bath; parking; 1000+ sq ft)(2nd and 3rd floor 3bdrm; 2 bath with 2 car parking; 1300 sq ft) plus two accessory units, all in a great Queen St. East Prime Beach location in the very heart of the neighbourhood. With this CR Zoning (Commercial/Residential Uses), this property is perfect for a variety of uses, including (but not limited to) Professional Office(s) - Perfect for Live-in and Rent-Out; Work from home uses or keep as an sturdy Investment property. A unique flexible floor plan allows for multiple units, with 4-car parking at the rear of the building via wide public laneway (2 in Garages and 2 in front of garages). The Main Floor 2-bdrm unit offers a large rear private deck & front porch balcony. The 2nd/3rd floor (Owner's suite) boasts 3 bdrms & 2 baths, encompassing the bright 3-floor addition, with walkout to the balcony with great views overlooking Queen St. The basement has good height and currently contains 2 units (1 vacant) including a small bachelor apt. The long-time owners have upgraded many features, yet retained the lovely character including the wonderful oak trim & hardwood floors. This is one of the last remaining purpose-built duplexes on Queen St East, and is an exciting option for a savvy Investor. *Vacant Possession Possible**OFFICIAL PLAN DESIGNATED - MIXED USE (INCLUDING RESIDENTIAL) UNDER FORMER TORONTO BYLAW 438-86 **FLOOR PLANS IN ATTACHMENTS***Don't miss this Opportunity!

Property details

MLS® number
E14157364
Property type
Semi-Detached
Style
2 1/2 Storey
Bedrooms
5+1
Bathrooms
5
Kitchens
4
Interior size
2,000-2,500 ft²
Lot
22.5 × 110 ft
Basement
Apartment, Separate Entrance, Full
Heating
Water, Gas
Cooling
Window Unit(s)
Parking
4 total, garage: attached
Exterior
Brick, Vinyl Siding
Property taxes
$7,220 (2026)
Possession
60-89 Days/ To Be Arranged
Cross street
Queen St. East at Glen Manor Drive
Community
The Beaches
City
Toronto

Rooms

  • Living Room

    16' 1" × 13' 8"

    Main

    W/O To Balcony, Hardwood Floor

  • Dining Room

    9' × 13' 8"

    Main

    Hardwood Floor, Window

  • Kitchen

    6' 9" × 13' 8"

    Main

    Updated, Walk-Out

  • Bedroom

    11' 9" × 9' 7"

    Main

    B/I Closet, Hardwood Floor, Window

  • Bedroom

    11' 6" × 8' 10"

    Main

    W/O To Deck, Hardwood Floor, Closet

  • Living Room

    17' 4" × 14' 1"

    Second

    W/O To Balcony, Hardwood Floor

  • Dining Room

    13' 11" × 9' 3"

    Second

    Hardwood Floor, Window

  • Kitchen

    13' 11" × 9' 1"

    Second

    Updated, Walk-Out

  • Bedroom

    14' 1" × 9' 2"

    Second

    Closet, Hardwood Floor

  • Bedroom

    13' 1" × 10' 4"

    Second

    Hardwood Floor, Window

  • Bedroom

    21' 5" × 17' 9"

    Third

    Large Closet, 3 Pc Ensuite

  • Kitchen

    10' × 7' 7"

    Lower

    Galley Kitchen

  • Living Room

    17' 1" × 16' 10"

    Lower

    Above Grade Window, Tile Floor

  • Bedroom

    9' 1" × 8' 11"

    Lower

    Above Grade Window

  • Other

    18' 8" × 10' 8"

    Lower

    Above Grade Window, 4 Pc Bath

  • Utility Room

    7' 3" × 4' 4"

    Lower

    Unfinished

  • Laundry

    10' 4" × 4' 6"

    Lower

    Unfinished, Separate Room

Room measurements are provided by the listing brokerage, converted from metres. They are deemed reliable but not guaranteed; verify before relying on them.

Location

The Beaches · Toronto, near Queen St. East at Glen Manor Drive

2275 Queen Street E, Toronto

Approximate location, placed by postal code. Map data © OpenStreetMap contributors, tiles by OpenFreeMap.

Mortgage estimate

$7,523per month

$339,800 down · 4.5% · 25 years

Down payment

%
Open the full calculator

An estimate, not a quote. Less than 20% down adds mortgage default insurance to the loan.

Toronto

Similar homes nearby

See more homes
  • NewDetached

    $1,499,000

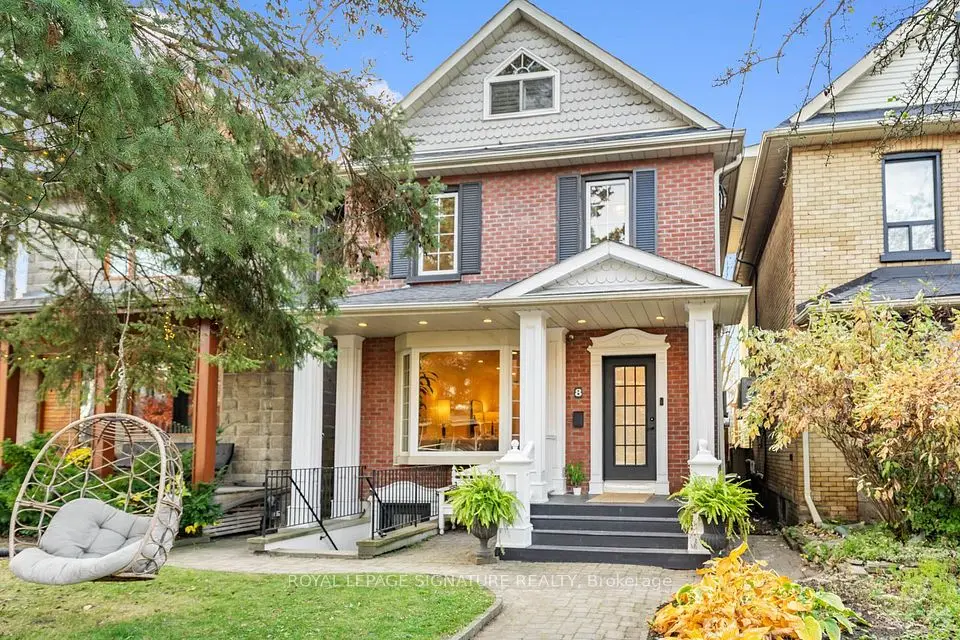
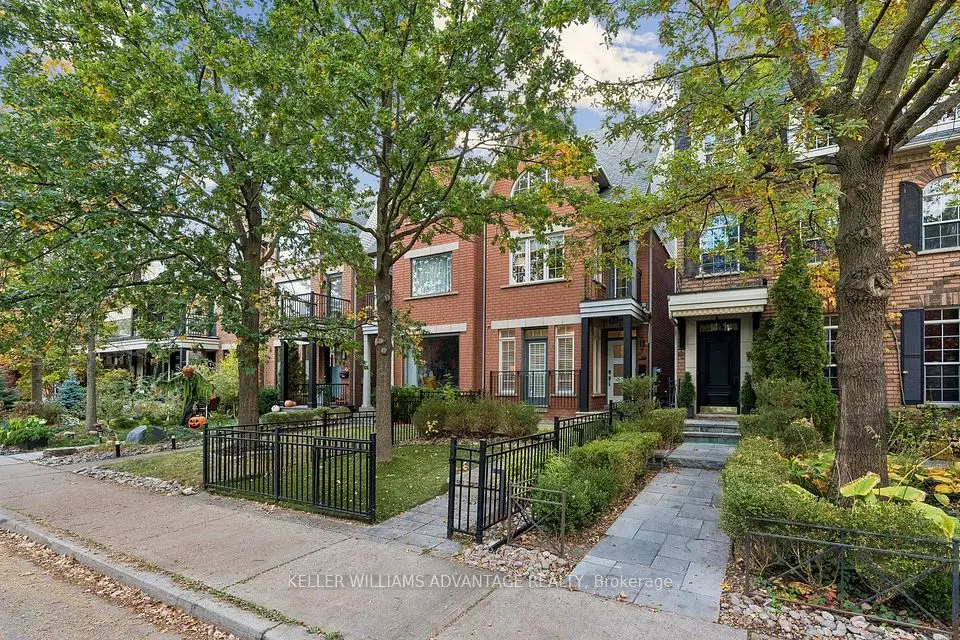
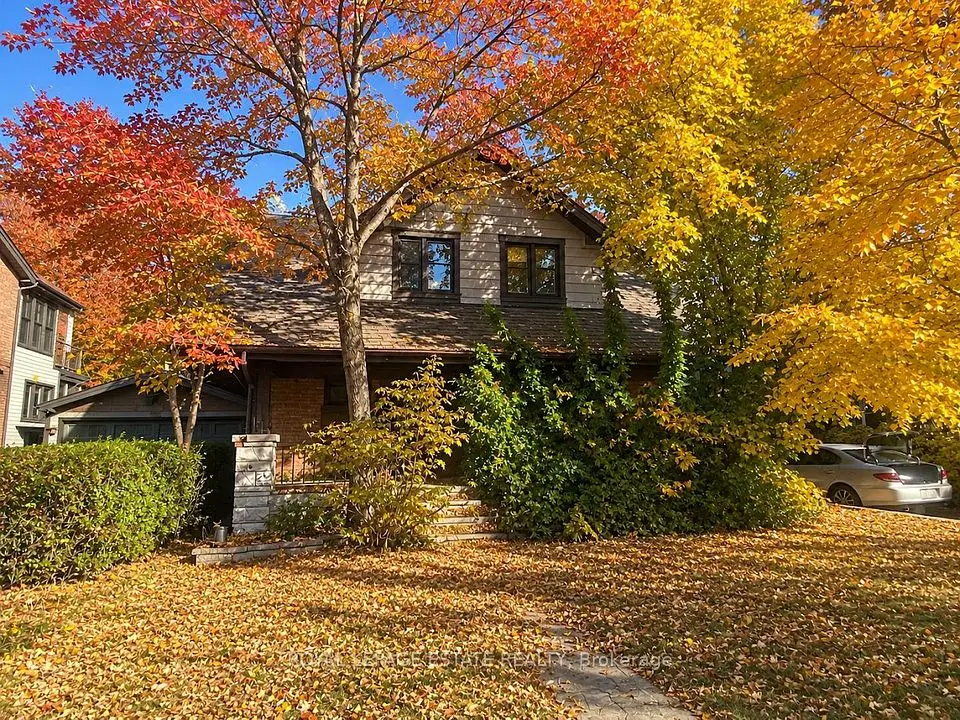
    195 Scarborough Road

    The Beaches · Toronto

    4bedrooms2bathrooms1,100-1,500 ft²interior
    MLS® E14150518
  • NewDetached

    $1,499,999

    8 Osborne Avenue

    The Beaches · Toronto

    5+2bedrooms4bathrooms2,000-2,500 ft²interior
    MLS® E14147424
  • NewSemi-detached

    $1,999,900

    173 Boardwalk Drive

    The Beaches · Toronto

    3+1bedrooms4bathrooms2,000-2,500 ft²interior
    MLS® E14145408

7646 Yonge Street

Want to see it in person? We will book it.

Private showings usually happen within a day or two. We confirm the time with the listing brokerage and meet you at the door, with our honest read on the home and its price.