1 / 48
NewDetached

26 Scarlett Trail

Vellore Village · Vaughan, L4H 2R2

$1,149,900

Beds
3+1
Baths
4
Size
1,500-2,000 ft²
Type
Detached
Listed
Listed today
MLS®
N14163474

About this home

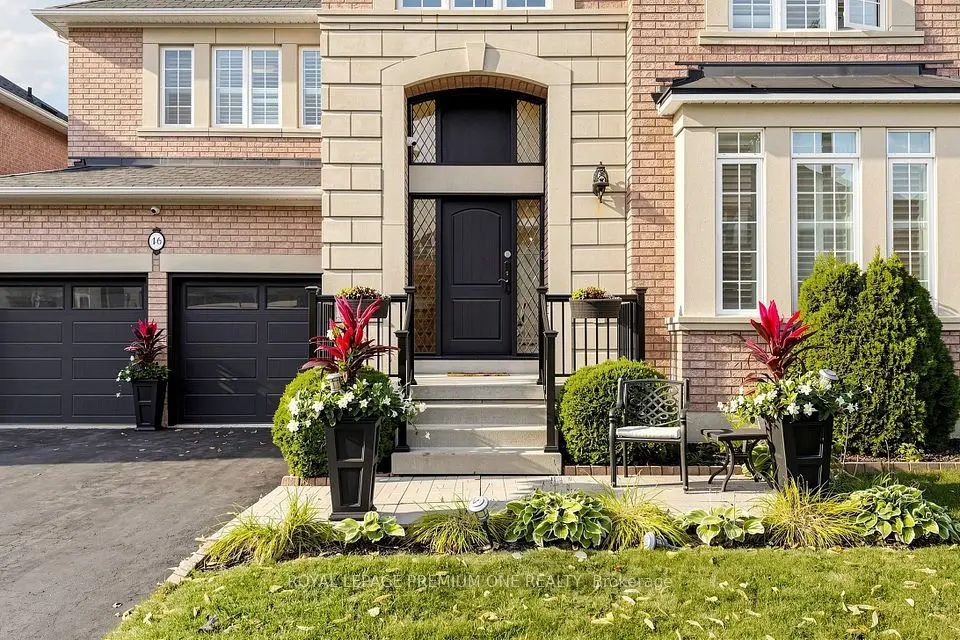
Welcome to 26 Scarlett Trail, a Beautifully Appointed Detached Home in the Highly Sought-After Vellore Village Community! Offering the Perfect Blend of Elegance, Comfort and Functionality, This Beautiful Home Showcases Timeless Architectural Details Including Elegant Wainscoting, Crown Molding, Smooth Ceilings, Pot Lights and a Stunning Marble Fireplace That Creates a Warm and Inviting Atmosphere. The Tastefully Finished Kitchen Features Granite Countertops, Ceramic Backsplash and Stainless Steel Appliances. Boasting 3 Bedrooms on the Upper Level and 4 Bathrooms Throughout, Plus a Fully Finished Basement Complete With a 4th Bedroom, Recreation Area and 3-Piece Bathroom, This Home Offers Exceptional Flexibility for Growing Families, Guests or a Home Office. Step Outside to a Professionally Landscaped Backyard Featuring Beautiful Interlocking, Perfect for Outdoor Entertaining or Relaxing in Your Own Private Retreat. Enjoy the Added Convenience of a Double-Car Garage and a No-Sidewalk Driveway Accommodating 4 Additional Vehicles, Providing Parking for Up to 6 Cars! Ideally Situated Close to Excellent Schools, Parks, Shopping, Restaurants, Vaughan Mills, Canada's Wonderland and Highway 400. Experience the Perfect Combination of Timeless Elegance, Everyday Comfort and Exceptional Convenience in One of Vaughan's Most Desirable Family-Friendly Neighbourhoods. **Beautifully Finished, Ideally Located and Ready to Impress. This Is One You Won't Want to Miss!**
Take the virtual tour

Property details

MLS® number
N14163474
Property type
Detached
Style
2-Storey
Bedrooms
3+1
Bathrooms
4
Kitchens
1
Interior size
1,500-2,000 ft²
Lot
41.99 × 82.02 ft
Basement
Finished
Heating
Forced Air, Gas
Cooling
Central Air
Parking
6 total, garage: built-in
Fireplace
Yes
Exterior
Brick
Property taxes
$5,451 (2025)
Possession
Flexible
Cross street
Weston/Rutherford/Vellore
Community
Vellore Village
City
Vaughan

Rooms

  • Family Room

    0' 1" × 0' 1"

    Main

    Hardwood Floor, Marble Fireplace, Wainscoting

  • Kitchen

    0' 1" × 0' 1"

    Main

    Ceramic Floor, Stainless Steel Appl, Granite Counters

  • Breakfast

    Main

    Ceramic Floor, W/O To Yard, Breakfast Bar

  • Living Room

    Main

    Hardwood Floor, Wainscoting, Pot Lights

  • Dining Room

    Main

    Hardwood Floor, Wainscoting, Pot Lights

  • Primary Bedroom

    Second

    Parquet, His and Hers Closets, 4 Pc Ensuite

  • Bedroom 2

    Second

    Parquet, Cathedral Ceiling(s), Double Closet

  • Bedroom 3

    Second

    Parquet, Cathedral Ceiling(s), Large Closet

  • Recreation

    Basement

    Laminate, Open Concept, B/I Shelves

  • Bedroom

    Basement

    Laminate, Pot Lights

Room measurements are provided by the listing brokerage, converted from metres. They are deemed reliable but not guaranteed; verify before relying on them.

Location

Vellore Village · Vaughan, near Weston/Rutherford/Vellore

26 Scarlett Trail, Vaughan

Approximate location, placed by postal code. Map data © OpenStreetMap contributors, tiles by OpenFreeMap.

Mortgage estimate

$5,092per month

$229,980 down · 4.5% · 25 years

Down payment

%
Open the full calculator

An estimate, not a quote. Less than 20% down adds mortgage default insurance to the loan.

Vaughan

Similar homes nearby

See more homes
  • NewDetached

    $998,000

    46 Bosco Drive

    Vellore Village · Vaughan

    4+3bedrooms6bathrooms3,000-3,500 ft²interior
    MLS® N14158016
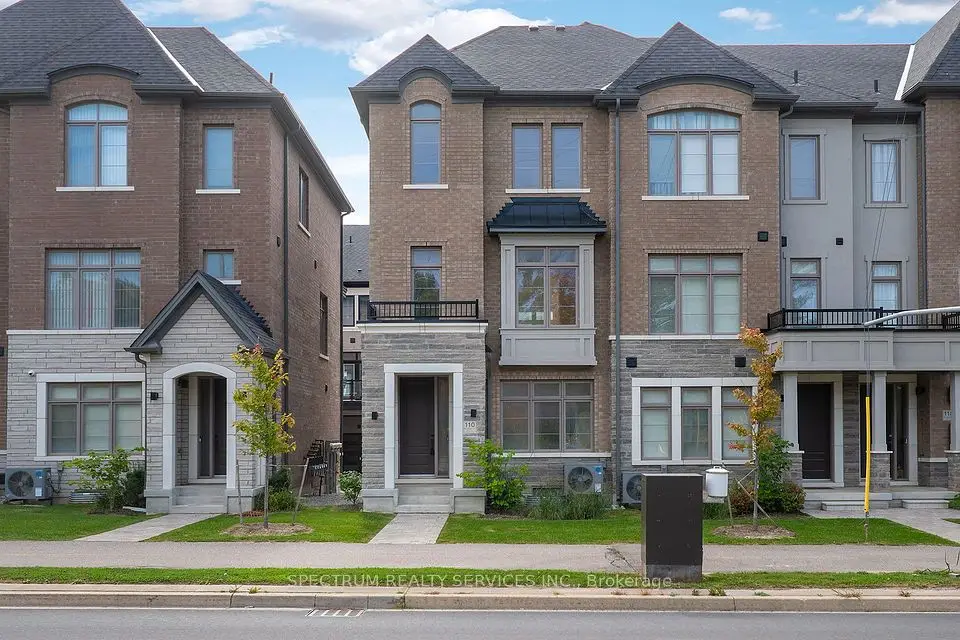
  • NewTownhouse

    $980,000

    110 De La Roche Drive

    Vellore Village · Vaughan

    4bedrooms4bathrooms1,500-2,000 ft²interior
    MLS® N14156010
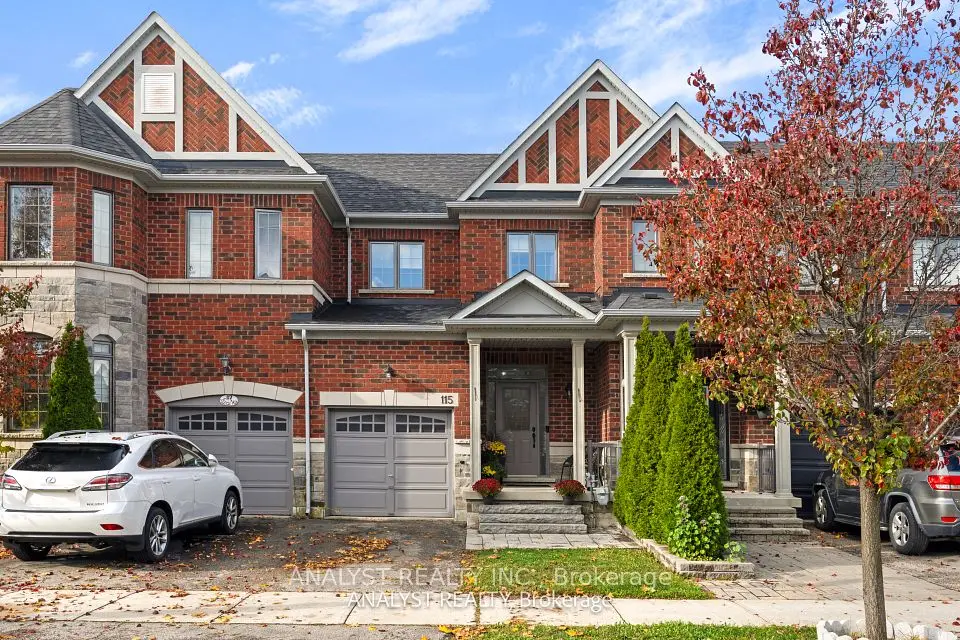
  • NewTownhouse

    $999,888

    115 Alexie Way

    Vellore Village · Vaughan

    3bedrooms3bathrooms1,100-1,500 ft²interior
    MLS® N14155906

7646 Yonge Street

Want to see it in person? We will book it.

Private showings usually happen within a day or two. We confirm the time with the listing brokerage and meet you at the door, with our honest read on the home and its price.