1 / 47
NewTownhouse

110 De La Roche Drive

Vellore Village · Vaughan, L4H 5G4

$980,000

Beds
4
Baths
4
Size
1,500-2,000 ft²
Type
Townhouse
Listed
Listed today
MLS®
N14156010

About this home

END-UNIT TOWNHOME ~ BUILDER OFFERING at Archetto Woodbridge Towns with COMPLETE TARION WARRANTY. This upgraded approximately 1,944 sq. ft. This home offers 4 bedrooms, 3.5 baths and a DOUBLE GARAGE across three finished levels, plus an unfinished basement. The ground floor features a private 4th bedroom with ensuite, ideal for guests, extended family or a home office, with direct garage access. The main level features an open-concept kitchen with breakfast bar, breakfast area and great room with walkout to deck, plus a separate dining area and powder room. Upstairs, the primary bedroom offers a walk-in closet, Serene 4 pcs ensuite and private balcony, along with two additional bedrooms and a full bath. Numerous builder upgrades throughout. Located within Archetto, an enclave of only 91 POTL townhomes. Move-in-ready builder home in Woodbridge. [Some photos have been virtually staged for illustration purposes only. Appliances not included]
Take the virtual tour

Property details

MLS® number
N14156010
Property type
Att/Row/Townhouse
Style
3-Storey
Bedrooms
4
Bathrooms
4
Kitchens
1
Interior size
1,500-2,000 ft²
Approximate age
0-5 years
Lot
23.59 × 58.4 ft
Basement
Unfinished
Heating
Forced Air, Gas
Cooling
Central Air
Parking
2 total, garage: built-in
Exterior
Brick, Stone
Property taxes
$5,529 (2026)
Possession
TBA
Cross street
Major Mackenzie Drive & Pine Valley Drive
Community
Vellore Village
City
Vaughan

Rooms

  • Bedroom 4

    9' × 11' 1"

    Ground

    Hardwood Floor, Closet, 4 Pc Ensuite

  • Kitchen

    11' 4" × 11'

    Main

    Hardwood Floor, Centre Island, Breakfast Bar

  • Breakfast

    15' 2" × 7' 11"

    Ground

    Hardwood Floor, Open Concept, W/O To Balcony

  • Great Room

    16' 4" × 11' 4"

    Ground

    Hardwood Floor, Large Window, South View

  • Bathroom

    Main

    Ceramic Floor, 2 Pc Bath

  • Primary Bedroom

    14' 10" × 11' 4"

    Upper

    Hardwood Floor, Walk-In Closet(s), 4 Pc Ensuite

  • Bedroom 2

    10' 8" × 8' 7"

    Upper

    Hardwood Floor, Closet, North View

  • Bedroom 3

    10' 10" × 9' 3"

    Upper

    Hardwood Floor, Closet, North View

  • Bathroom

    Upper

    Ceramic Floor, 4 Pc Bath

  • Room

    18' × 17'

    Basement

    Concrete Floor, Laundry Sink, Window

Room measurements are provided by the listing brokerage, converted from metres. They are deemed reliable but not guaranteed; verify before relying on them.

Mortgage estimate

$4,339per month

$196,000 down · 4.5% · 25 years

Down payment

%
Open the full calculator

An estimate, not a quote. Less than 20% down adds mortgage default insurance to the loan.

Vaughan

Similar homes nearby

See more homes
  • NewTownhouse

    $999,888

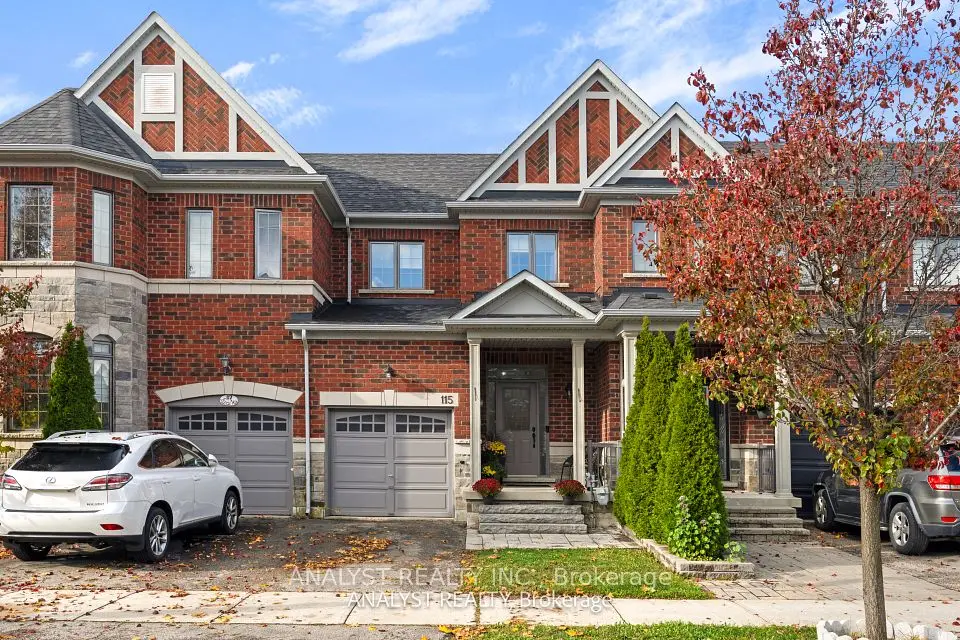
    115 Alexie Way

    Vellore Village · Vaughan

    3bedrooms3bathrooms1,100-1,500 ft²interior
    MLS® N14155906
  • NewTownhouse

    $899,000

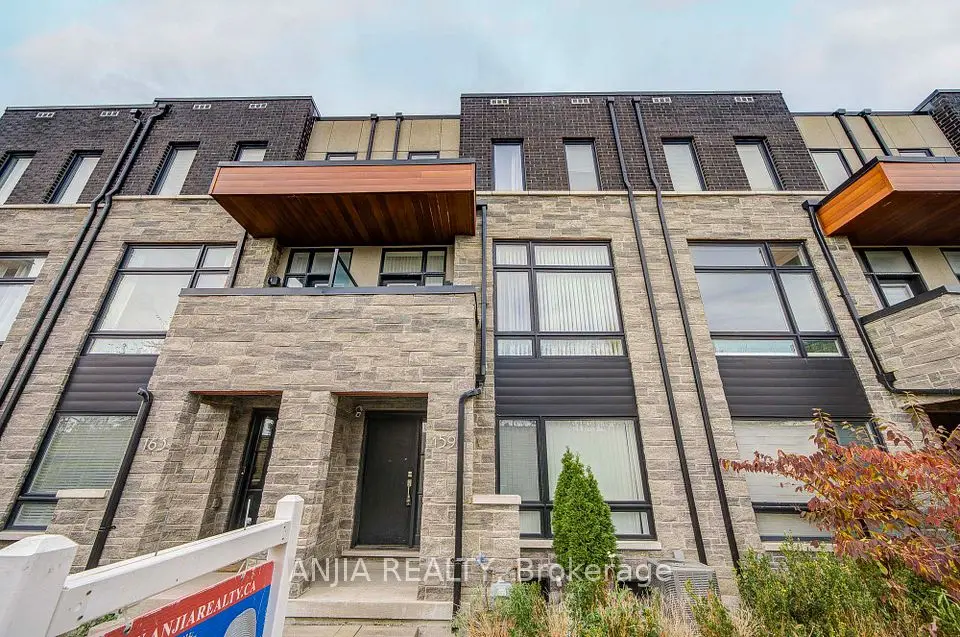
    159 Carpaccio Avenue

    Vellore Village · Vaughan

    3bedrooms4bathrooms1,500-2,000 ft²interior
    MLS® N14151778
  • NewSemi-detached

    $1,099,900

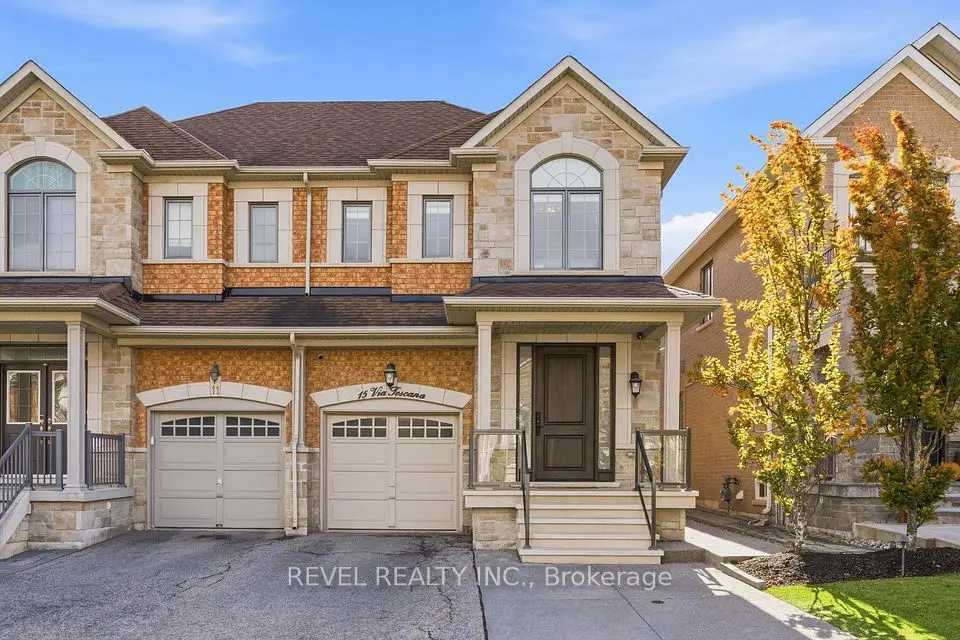
    15 Via Toscana

    Vellore Village · Vaughan

    4bedrooms4bathrooms1,500-2,000 ft²interior
    MLS® N14148394

7646 Yonge Street

Want to see it in person? We will book it.

Private showings usually happen within a day or two. We confirm the time with the listing brokerage and meet you at the door, with our honest read on the home and its price.