1 / 39
NewDetached

26 Judith Drive

East York, M4J 2S2

$1,689,000

Beds
4+1
Baths
4
Size
1,500-2,000 ft²
Type
Detached
Listed
Listed today
MLS®
E14185778

About this home

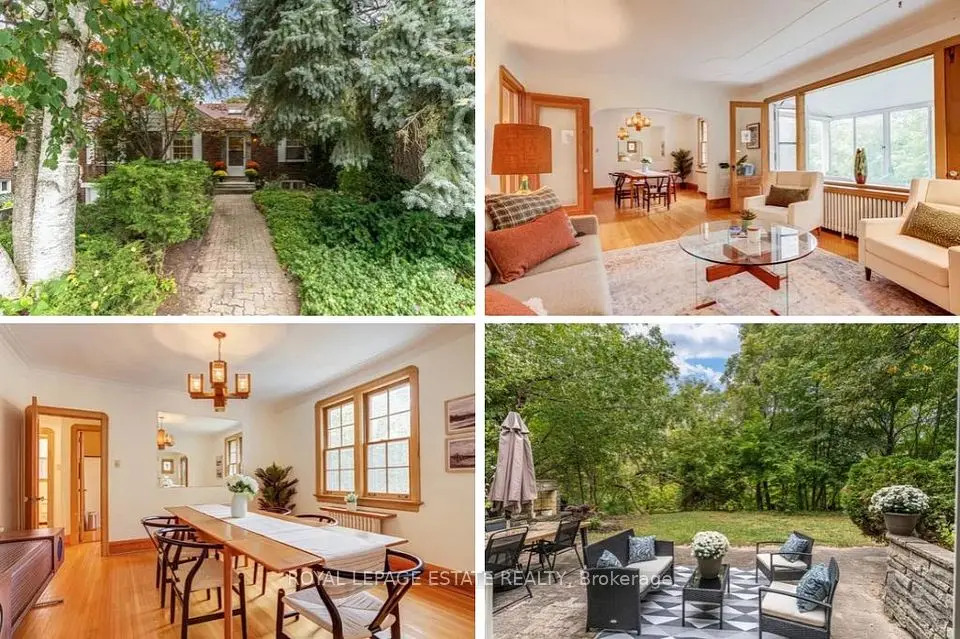
Welcome Home to 26 Judith Drive! Some homes just feel right the moment you walk in and this is one of them. Meticulously maintained and filled with natural light, this spacious 4+1 bedroom home offers the warmth, flexibility, and everyday comforts that make a house feel more like home.The inviting open concept living and dining area is the perfect place to gather, its double sided gas fireplace adds warmth and ambiance to both spaces. The beautifully renovated kitchen is sure to become the heart of the home, whether you're preparing weeknight dinners, enjoying your morning coffee, or hosting family and friends.With room for everyone and then some, the finished basement offers exceptional versatility. Featuring above grade windows, a second fireplace, a generous bedroom, additional living space, and a separate entrance, it's ideal for extended family, overnight guests, or a private retreat for movie nights, workouts, or simply unwinding.Thoughtful details make everyday living even easier, from abundant storage throughout to the convenience of second-floor laundry. Outside, enjoy a backyard designed for low maintenance living, with artificial turf and an irrigation system to keep things looking their best with less effort.And then there's the neighbourhood. Known as The Village, this welcoming, family friendly community puts the simple pleasures of everyday life within easy reach. Stroll to your favourite coffee shop, discover local shops and restaurants. Diefenbaker Elementary School and daycare just one block away. Minutes to the DVP with 401 & Downtown accessible. Warm, welcoming, and wonderful.place to make memories and call home.
Take the virtual tour

Property details

MLS® number
E14185778
Property type
Detached
Style
2-Storey
Bedrooms
4+1
Bathrooms
4
Kitchens
1
Interior size
1,500-2,000 ft²
Lot
32 × 96 ft
Basement
Finished, Walk-Out
Heating
Forced Air, Gas
Cooling
Central Air
Parking
4 total, garage: detached
Fireplace
Yes
Exterior
Stucco (Plaster)
Property taxes
$8,574 (2025)
Possession
30
Cross street
Between O'Connor & Cosburn
Community
East York
City
East York

Rooms

  • Living Room

    17' 11" × 76' 9"

    Main

    Hardwood Floor, Open Concept, Combined w/Dining

  • Dining Room

    17' 11" × 76' 9"

    Main

    Hardwood Floor, Open Concept, Fireplace

  • Kitchen

    56' 5" × 75' 10"

    Main

    Hardwood Floor, Updated

  • Den

    56' 5" × 75' 10"

    Main

    Hardwood Floor, Overlooks Backyard

  • Primary Bedroom

    42' 8" × 66' 11"

    Second

    Hardwood Floor, Walk-In Closet(s), 4 Pc Ensuite

  • Bedroom

    24' 3" × 39' 4"

    Second

    Hardwood Floor, Closet

  • Bedroom

    36' 1" × 34' 1"

    Second

    Hardwood Floor, Closet

  • Bedroom

    26' 7" × 39' 8"

    Second

    Hardwood Floor, Closet

  • Recreation

    53' 6" × 85'

    Basement

    Laminate, Above Grade Window, Fireplace

  • Bedroom

    40' × 39' 8"

    Basement

    Broadloom, Closet, 4 Pc Bath

Room measurements are provided by the listing brokerage, converted from metres. They are deemed reliable but not guaranteed; verify before relying on them.

Location

East York, near Between O'Connor & Cosburn

26 Judith Drive, East York

Approximate location, placed by postal code. Map data © OpenStreetMap contributors, tiles by OpenFreeMap.

Mortgage estimate

$7,479per month

$337,800 down · 4.5% · 25 years

Down payment

%
Open the full calculator

An estimate, not a quote. Less than 20% down adds mortgage default insurance to the loan.

East York
Similar homes nearby

See more homes
  • NewDetached

    $1,699,000

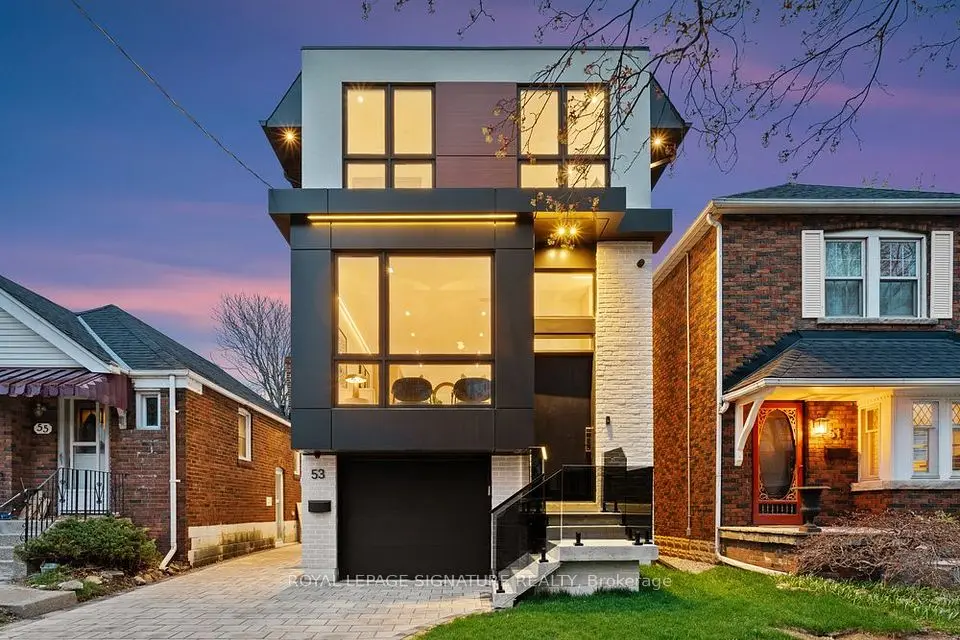
    53 Lesmount Avenue

    East York

    4+1bedrooms5bathrooms1,500-2,000 ft²interior
    MLS® E14178392
  • NewDetached

    $1,399,000

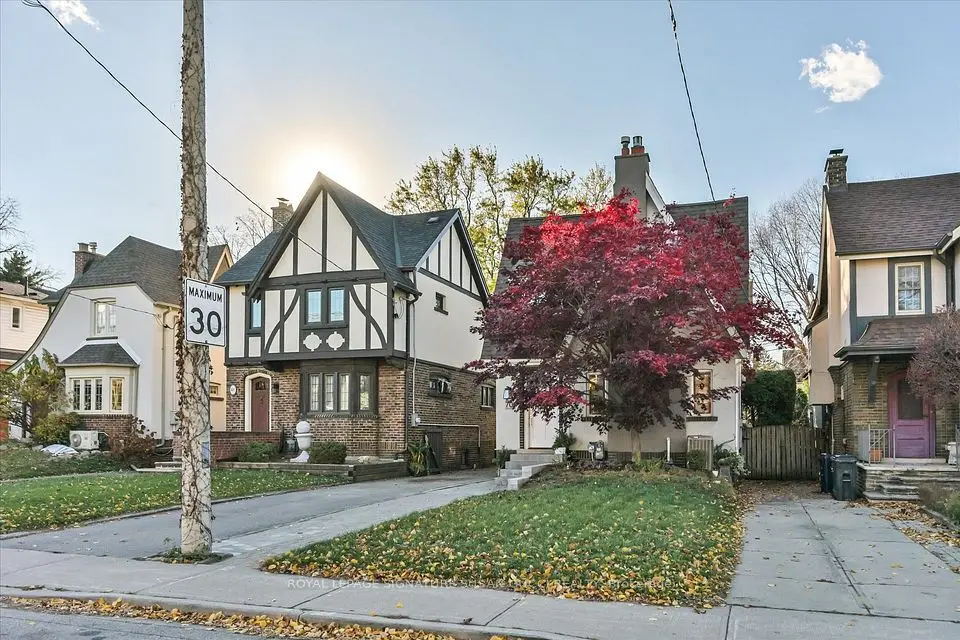
    70 Chilton Road

    East York

    3+1bedrooms2bathrooms1,500-2,000 ft²interior
    MLS® E14172150
  • Detached

    $1,599,000

    30 Barbara Crescent

    East York

    3+1bedrooms2bathrooms1,100-1,500 ft²interior
    MLS® E14152104

7646 Yonge Street

Want to see it in person? We will book it.

Private showings usually happen within a day or two. We confirm the time with the listing brokerage and meet you at the door, with our honest read on the home and its price.