1 / 50
NewDetachedOpen house

53 Lesmount Avenue

East York, M4J 3V7

$1,699,000

Beds
4+1
Baths
5
Size
1,500-2,000 ft²
Type
Detached
Listed
Listed today
MLS®
E14178392

Open house

  • Saturday, November 14, 2:00 pm to 4:00 pm
  • Sunday, November 15, 2:00 pm to 4:00 pm

Times are Toronto time. Open houses can change, so check with us before you go.

About this home

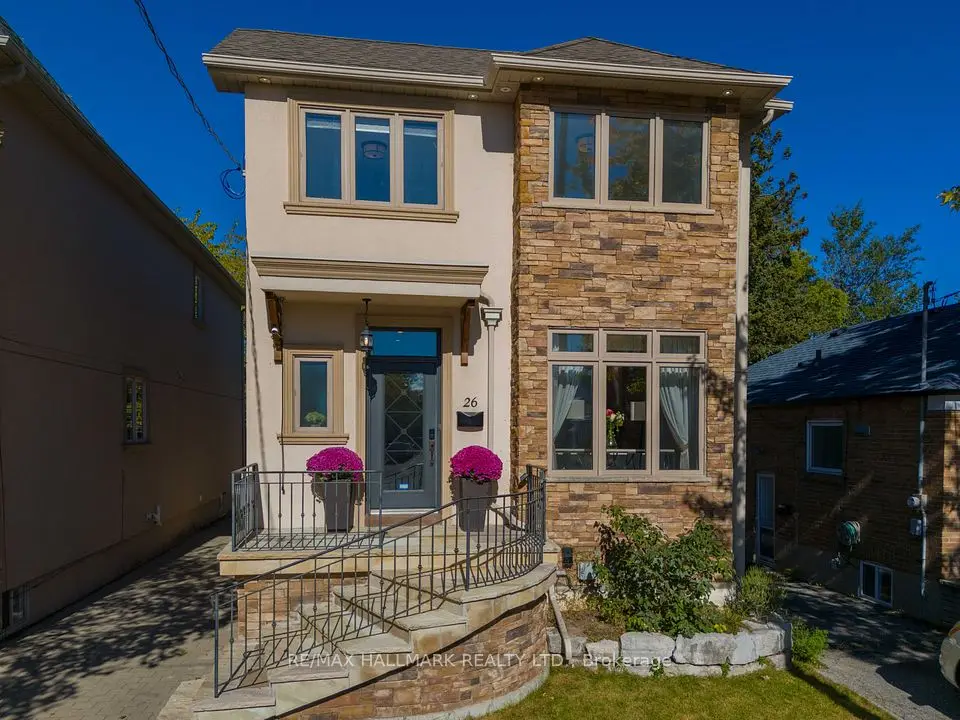
Income meets luxury on tree-lined Lesmount Ave! This custom-built residence comes with a Legal Basement Apartment! The fully finished lower level has soaring ceilings, a separate walkout entrance, a full second kitchen, a bedroom, a stylish 4-piece bath and a spacious recreation area. It's ready to generate rental income to help offset carrying costs, and it works just as well as an in-law or nanny suite or a private space for guests. Above, the main home pairs modern design with impeccable craftsmanship. Expansive principal rooms are filled with natural light from floor-to-ceiling windows, with engineered hardwood, LED lighting and integrated built-in speakers throughout to create the perfect ambience. The open-concept main floor flows from the dining area into a chef's kitchen with premium stainless steel appliances, a gas cooktop, a built-in wall oven, quartz counters and backsplash, a centre island with seating and extensive custom cabinetry. The family room has a statement wall, a fireplace, built-in shelving and a walkout to a private deck over the fully fenced backyard. Upstairs, the hotel-inspired primary suite has a custom walk-in closet with LED accent lighting and a 7-piece ensuite with a double vanity and a wet room with a soaker tub inside a glass shower. Three more generous bedrooms and a convenient laundry room complete the upper level. Perfectly placed on a quiet, tree-lined street and offering easy evenings out on the Danforth. Dieppe, Four Oaks and Aldwych parks are nearby for weekend play, and schools, shops and cafés are a short walk away. Donlands subway station and the DVP make getting downtown simple. It's a rare blend of luxury, income potential and true neighbourhood living!
Take the virtual tour

Property details

MLS® number
E14178392
Property type
Detached
Style
2-Storey
Bedrooms
4+1
Bathrooms
5
Kitchens
2
Interior size
1,500-2,000 ft²
Lot
25 × 100 ft
Basement
Finished, Separate Entrance, Apartment, Walk-Out
Heating
Forced Air, Gas
Cooling
Central Air, Wall Unit(s)
Parking
2 total, garage: built-in
Fireplace
Family Room
Exterior
Stone, Stucco (Plaster)
Possession
Flexible
Cross street
Cosburn Ave & Donlands Ave
Community
East York
City
East York

Rooms

  • Living Room

    13' 10" × 15' 9"

    Main

    Large Window, Hardwood Floor, LED Lighting

  • Dining Room

    14' 1" × 6' 9"

    Main

    Open Concept, LED Lighting, Hardwood Floor

  • Kitchen

    17' × 15' 1"

    Main

    Centre Island, Quartz Counter, B/I Appliances

  • Family Room

    17' × 11' 5"

    Main

    Fireplace, B/I Shelves, W/O To Deck

  • Primary Bedroom

    11' 3" × 11' 11"

    Second

    Built-in Speakers, Walk-In Closet(s), 7 Pc Ensuite

  • Bedroom 2

    8' 5" × 12' 10"

    Second

    Large Window, B/I Closet, 4 Pc Ensuite

  • Bedroom 3

    8' 3" × 11' 9"

    Second

    Large Window, B/I Closet, LED Lighting

  • Bedroom 4

    8' 3" × 13'

    Second

    Large Window, B/I Closet, LED Lighting

  • Recreation

    15' 10" × 10'

    Basement

    Walk-Up, Above Grade Window, Combined w/Kitchen

  • Kitchen

    15' 10" × 10'

    Basement

    Above Grade Window, Stainless Steel Appl, Combined w/Rec

  • Bedroom

    8' 4" × 12' 8"

    Basement

    Above Grade Window, LED Lighting, B/I Closet

Room measurements are provided by the listing brokerage, converted from metres. They are deemed reliable but not guaranteed; verify before relying on them.

Location

East York, near Cosburn Ave & Donlands Ave

53 Lesmount Avenue, East York

Approximate location, placed by postal code. Map data © OpenStreetMap contributors, tiles by OpenFreeMap.

Mortgage estimate

$7,523per month

$339,800 down · 4.5% · 25 years

Down payment

%
Open the full calculator

An estimate, not a quote. Less than 20% down adds mortgage default insurance to the loan.

East York
Similar homes nearby

See more homes
  • NewDetached

    $1,399,000

    70 Chilton Road

    East York

    3+1bedrooms2bathrooms1,500-2,000 ft²interior
    MLS® E14172150
  • Detached

    $1,599,000

    30 Barbara Crescent

    East York

    3+1bedrooms2bathrooms1,100-1,500 ft²interior
    MLS® E14152104
  • Detached

    $1,689,900

    26 Judith Drive

    East York

    4+1bedrooms4bathrooms1,500-2,000 ft²interior
    MLS® E14109640

7646 Yonge Street

Want to see it in person? We will book it.

Private showings usually happen within a day or two. We confirm the time with the listing brokerage and meet you at the door, with our honest read on the home and its price.