1 / 25
Multiplex

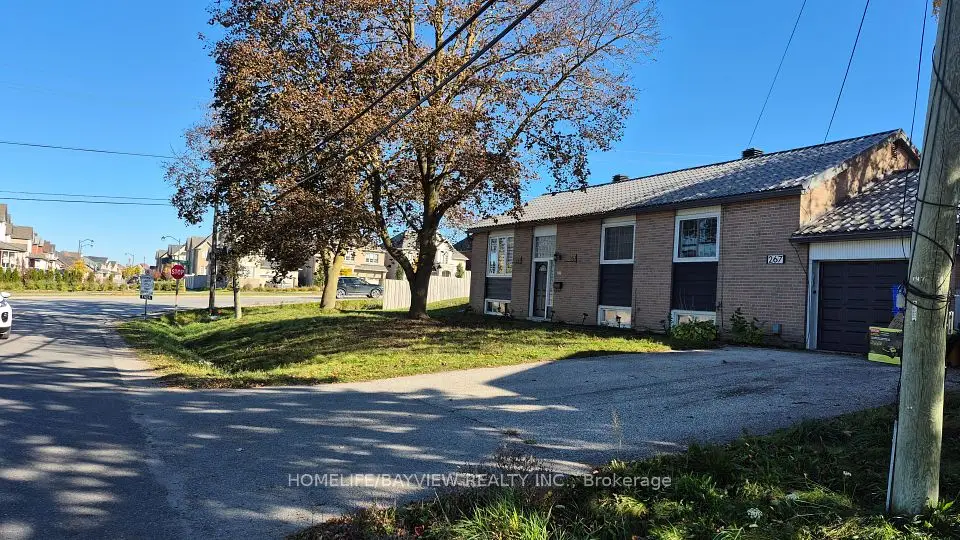
257 Parkwood Avenue

Keswick South · Georgina, L4P 2X2

$669,999

Beds
6
Baths
3
Size
2,000-2,500 ft²
Type
Multiplex
Listed
40 days
MLS®
N13821254

About this home

Exceptional opportunity to own a fully upgraded income-generating duplex, ideal for investors or first-time buyers seeking to offset mortgage costs with rental income. This well-maintained property features two completely self-contained units with separate living spaces. The front unit offers a spacious 4-bedroom, 2-bathroom layout, complemented by an attached garage, while the rear unit features a comfortable 2-bedroom, 1-bathroom suite-perfect for extended family or rental income. Extensively updated, the home showcases modern finishes and quality improvements throughout, including a newer custom cedar exterior, upgraded systems, and heated crawl spaces for added efficiency and comfort. Equipped with two full kitchens, 2 fridges, 2 stoves, dishwasher, 2 washers and 1 dryer, and supported by 200-amp electrical service, this property is truly turnkey. Strong rental potential with the front unit generating approximately $2,500-$3,000/month and the rear unit $1,800-$2,200/month, making it a compelling investment. Conveniently located just minutes from Highway 404, schools, the lake, and local amenities. A rare opportunity combining lifestyle, flexibility, and solid income potential.

Property details

MLS® number
N13821254
Property type
Duplex
Style
Bungalow
Bedrooms
6
Bathrooms
3
Kitchens
2
Interior size
2,000-2,500 ft²
Lot
50 × 125 ft
Basement
Crawl Space
Heating
Forced Air, Gas
Cooling
Window Unit(s)
Parking
5 total, garage: attached
Exterior
Stucco (Plaster), Wood
Property taxes
$4,200 (2025)
Possession
TBD
Cross street
PARKWOOD AND GLENWOOD/THE QUEENSWAY
Community
Keswick South
City
Georgina

Rooms

  • Primary Bedroom

    14' 3" × 9' 8"

    Main

    3 Pc Ensuite

  • Bedroom 2

    10' 6" × 9' 11"

    Main

  • Bedroom 3

    10' 8" × 6' 3"

    Main

  • Bedroom 4

    10' 4" × 7'

    Main

  • Kitchen

    13' 8" × 11' 3"

    Main

  • Dining Room

    9' × 8' 6"

    Main

  • Foyer

    4' 4" × 3' 9"

    Main

  • Bedroom

    13' × 8' 8"

    Main

  • Bedroom 2

    10' 10" × 8' 7"

    Main

  • Foyer

    6' 4" × 4' 6"

    Main

  • Kitchen

    13' 4" × 3' 4"

    Main

  • Family Room

    14' 4" × 13' 6"

    Main

Room measurements are provided by the listing brokerage, converted from metres. They are deemed reliable but not guaranteed; verify before relying on them.

Location

Keswick South · Georgina, near PARKWOOD AND GLENWOOD/THE QUEENSWAY

257 Parkwood Avenue, Georgina

Approximate location, placed by postal code. Map data © OpenStreetMap contributors, tiles by OpenFreeMap.

Mortgage estimate

$2,967per month

$134,000 down · 4.5% · 25 years

Down payment

%
Open the full calculator

An estimate, not a quote. Less than 20% down adds mortgage default insurance to the loan.

Georgina

Similar homes nearby

See more homes
  • NewDetached

    $769,888

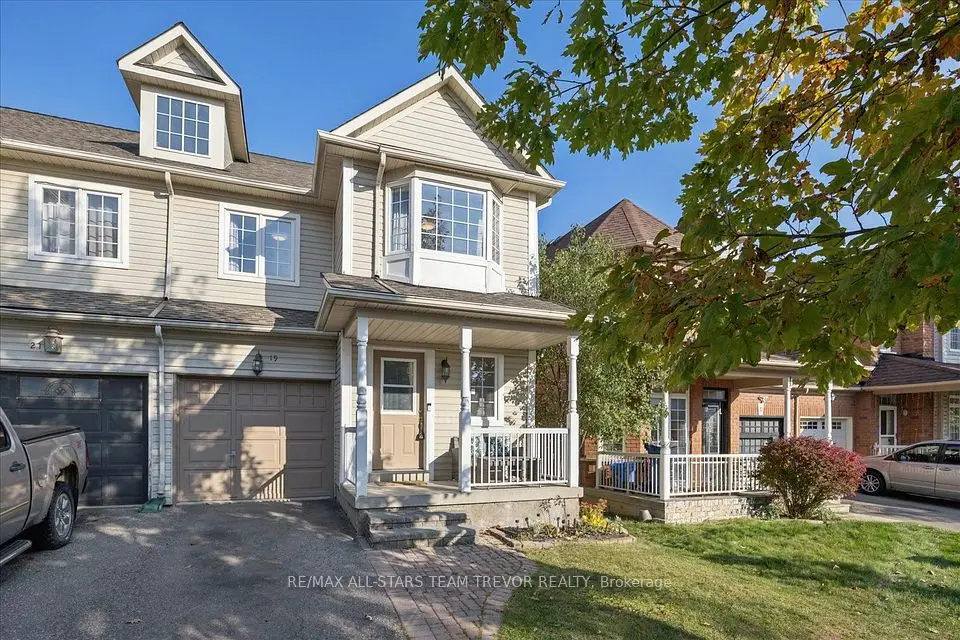
    267 Irene Drive

    Keswick South · Georgina

    3+2bedrooms2bathrooms1,100-1,500 ft²interior
    MLS® N14137962
  • NewSemi-detached

    $699,900

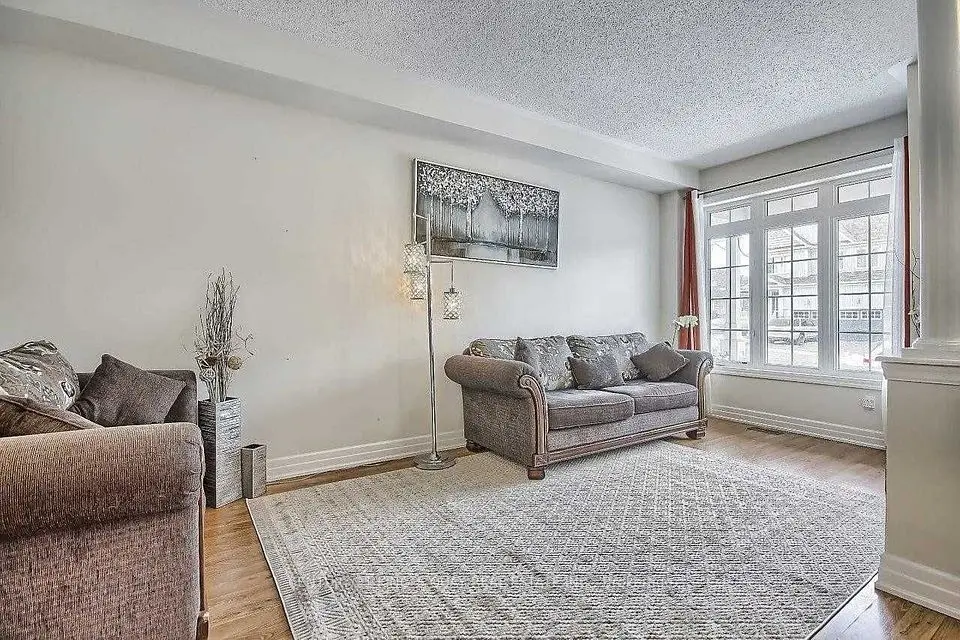
    19 Laurendale Avenue

    Keswick South · Georgina

    3+1bedrooms3bathrooms1,500-2,000 ft²interior
    MLS® N14131646
  • NewTownhouse

    $699,000

    5 Bardawill Avenue

    Keswick South · Georgina

    3bedrooms3bathrooms1,100-1,500 ft²interior
    MLS® N14123512

7646 Yonge Street

Want to see it in person? We will book it.

Private showings usually happen within a day or two. We confirm the time with the listing brokerage and meet you at the door, with our honest read on the home and its price.

257 Parkwood Avenue, Georgina | Multi-unit for sale