1 / 50
NewSemi-detachedOpen house

131 Markham Street

Trinity-Bellwoods · Toronto, M6J 2G4

$1,679,000

Beds
1+1
Baths
3
Size
1,500-2,000 ft²
Type
Semi-detached
Listed
Listed today
MLS®
C14188062

Open house

  • Saturday, November 21, 2:00 pm to 4:00 pm

Times are Toronto time. Open houses can change, so check with us before you go.

About this home

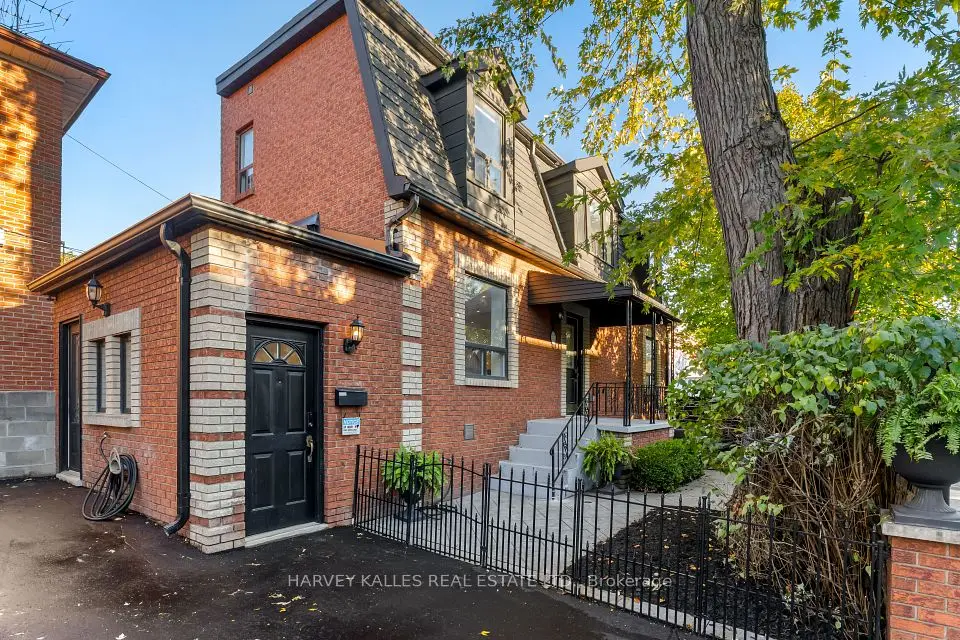
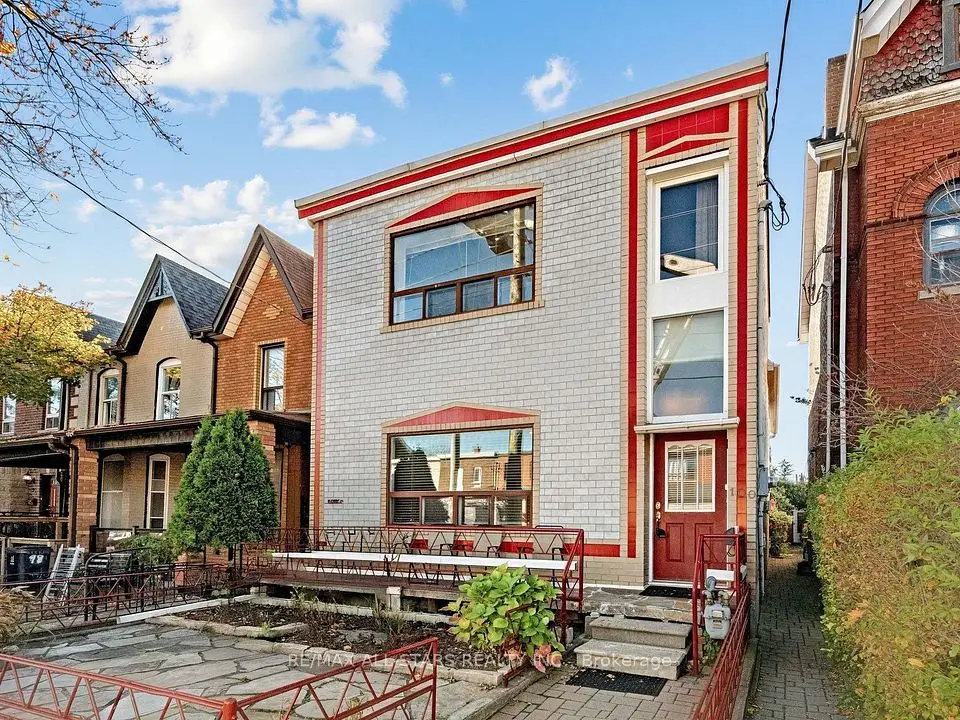
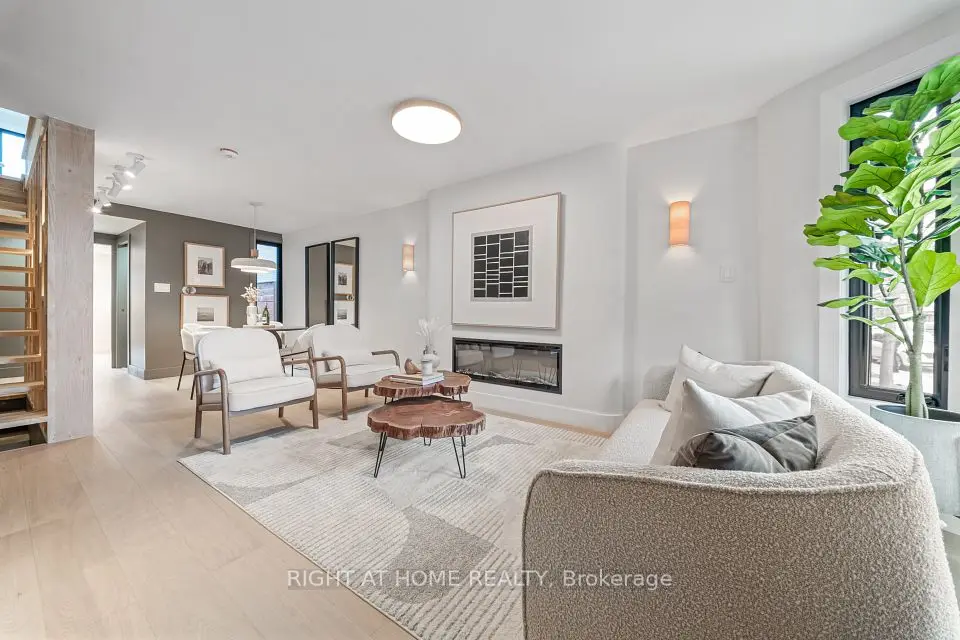
Welcome to 131 Markham Street! Downtown living at its best. Live in one unit and let the other pay your mortgage. This fabulous duplex has two beautiful, renovated one-bedroom apartments. A stunning backyard, a private upper level terrace and a garage. Laneway house potential. Letter included! A stroll away are so many cool bars, restaurants, shops and the best little neighbourhood grocer at the end of the street. Steps to public transport, Trinity Bellwoods Park, Western Hospital, College and Queen Street action. If you are looking to live in one apartment and have the other help pay your mortgage, add a terrific income property to your portfolio or do a quick reno and turn it back into a spacious three bedroom home with stunning lower level hang out spot, this home is worth a look. Come check it out. For so many reasons, it will make you happy!

Property details

MLS® number
C14188062
Property type
Semi-Detached
Style
2-Storey
Bedrooms
1+1
Bathrooms
3
Kitchens
2
Interior size
1,500-2,000 ft²
Approximate age
100+ years
Lot
17.08 × 131.83 ft
Basement
Finished, Full
Heating
Forced Air, Gas
Cooling
Central Air
Parking
1 total, garage: detached
Exterior
Aluminum Siding, Brick Front
Property taxes
$7,765 (2026)
Possession
TBD
Cross street
Bathurst St & Dundas St W
Community
Trinity-Bellwoods
City
Toronto

Rooms

  • Living Room

    16' 1" × 10' 8"

    Main

    Bay Window, Crown Moulding, Hardwood Floor

  • Dining Room

    13' 1" × 10'

    Main

    Window, Hardwood Floor, Overlooks Living

  • Kitchen

    16' 1" × 10' 11"

    Main

    Overlooks Backyard, Stone Counters, Hardwood Floor

  • Breakfast

    14' 5" × 12'

    Main

    Walk-Out, Hardwood Floor, Glass Doors

  • Office

    14' 5" × 12'

    Main

    Combined w/Kitchen

  • Bedroom

    28' 9" × 11' 2"

    Lower

    Concrete Floor, Walk-In Closet(s)

  • Kitchen

    11' 2" × 9' 7"

    Second

    Breakfast Bar, W/O To Deck, Combined w/Laundry

  • Bedroom

    12' × 10' 2"

    Second

    Window, Closet, Hardwood Floor

  • Living Room

    16' 3" × 12' 10"

    Second

    Window, Hardwood Floor, Closet

  • Dining Room

    16' 3" × 12' 10"

    Second

    Window, Hardwood Floor, Overlooks Living

Room measurements are provided by the listing brokerage, converted from metres. They are deemed reliable but not guaranteed; verify before relying on them.

Location

Trinity-Bellwoods · Toronto, near Bathurst St & Dundas St W

131 Markham Street, Toronto

Approximate location, placed by postal code. Map data © OpenStreetMap contributors, tiles by OpenFreeMap.

Mortgage estimate

$7,434per month

$335,800 down · 4.5% · 25 years

Down payment

%
Open the full calculator

An estimate, not a quote. Less than 20% down adds mortgage default insurance to the loan.

Toronto

Similar homes nearby

See more homes
  • NewTownhouse

    $1,349,000

    253 Claremont Street

    Trinity-Bellwoods · Toronto

    3+1bedrooms3bathrooms700-1,100 ft²interior
    MLS® C14188992
  • NewDetached

    $1,495,000

    15 Markham Street

    Trinity-Bellwoods · Toronto

    2+1bedrooms3bathrooms1,100-1,500 ft²interior
    MLS® C14185106
  • NewDetached

    $1,699,900

    100 Markham Street

    Trinity-Bellwoods · Toronto

    3+2bedrooms4bathrooms1,500-2,000 ft²interior
    MLS® C14176804

7646 Yonge Street

Want to see it in person? We will book it.

Private showings usually happen within a day or two. We confirm the time with the listing brokerage and meet you at the door, with our honest read on the home and its price.