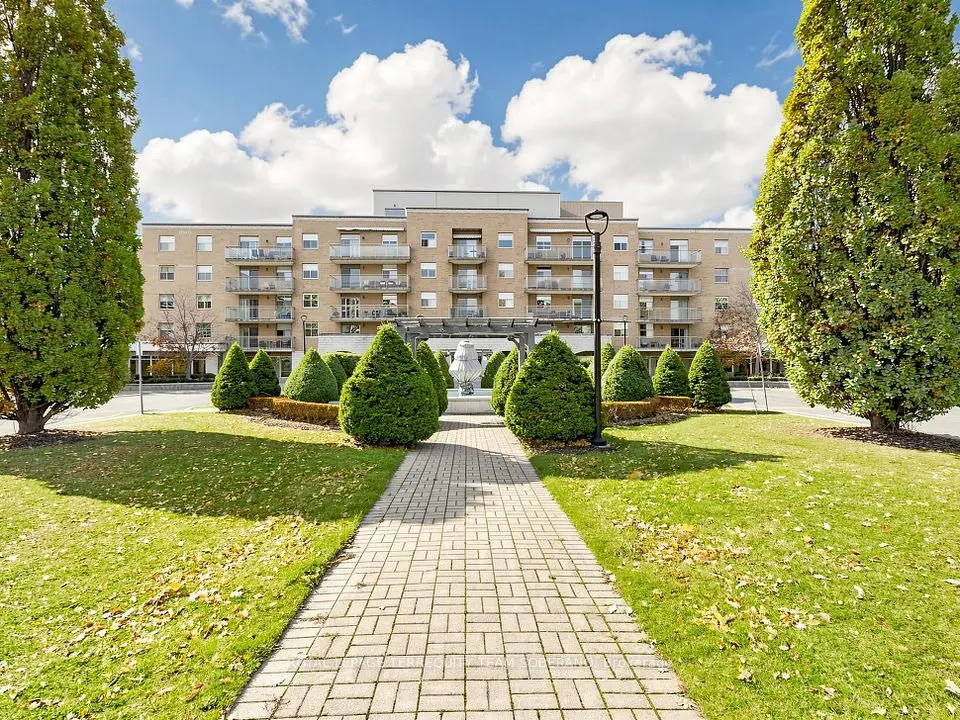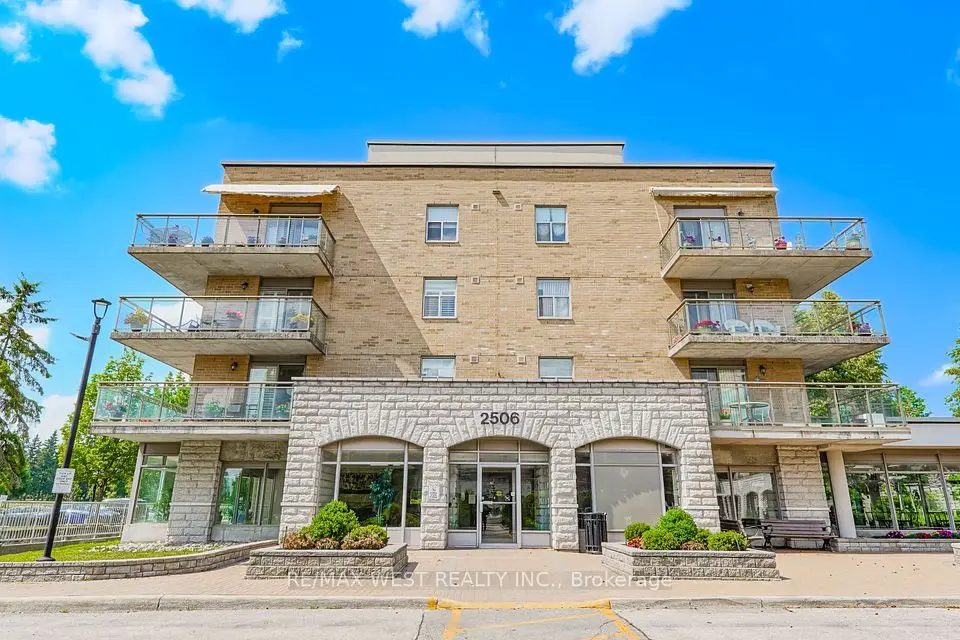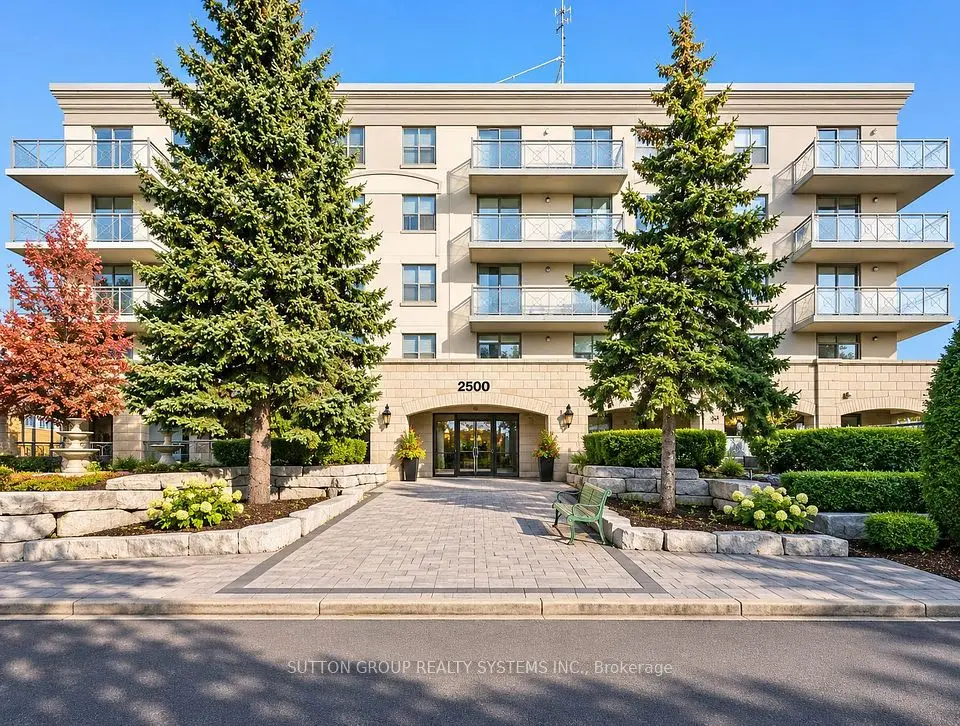
1 / 45
NewCondo

2506 Rutherford Road, Unit 502

Maple · Vaughan, L4K 5N7

$729,000

Beds
2
Baths
2
Size
1,000-1,199 ft²
Type
Condo
Listed
Listed today
MLS®
N14193658

About this home

PENTHOUSE ALERT! This place has about 1,100 sq. ft. inside plus a massive 900 sq. ft. (approximately) private terrace overlooking green space, with an electric awning, so it's your own outdoor oasis for entertaining, morning sunrises, and evening sunsets! 2 beds and 2 baths, including a primary suite with a walk-in closet and a step-in shower. There's also a large kitchen, a wine cabinet, in-suite laundry, a pantry, a big front closet, and a locker. It's freshly painted, with new light fixtures. Parking includes an indoor garage spot plus outdoor parking. Fees cover ALL utilities (heat, A/C, electricity, water, cable, phone, and internet) plus free lobby espresso, social events, a Sunday church shuttle, and a weekly grocery shuttle. On-site, you'll find a convenience store, library, fitness centre, hair salon/barber, and bocce courts. Rare finds like this go FAST. Book your showing now!

Property details

MLS® number
N14193658
Property type
Condo Apartment
Style
Apartment
Bedrooms
2
Bathrooms
2
Kitchens
1
Interior size
1,000-1,199 ft²
Approximate age
16-30 years
Heating
Forced Air, Gas
Cooling
Central Air
Parking
1 total, garage: underground
Exterior
Brick
Property taxes
$3,722 (2025)
Maintenance fee
$960 (includes heat, hydro, water, cable tv, cac, common elements, building insurance, parking)
Locker
Owned
Exposure
South East
Possession
immediate
Cross street
Rutherford Rd and Keele St
Community
Maple
City
Vaughan

Rooms

  • Kitchen

    13' 6" × 15' 5"

    Main

    Ceramic Floor, Granite Counters, Overlooks Living

  • Dining Room

    13' 6" × 15' 5"

    Main

    Ceramic Floor, Open Concept, Combined w/Kitchen

  • Living Room

    11' 1" × 15'

    Main

    Parquet, Large Window, Overlooks Dining

  • Primary Bedroom

    15' 3" × 10' 1"

    Main

    Parquet, Walk-In Closet(s), 3 Pc Bath

  • Laundry

    5' 6" × 5' 6"

    Main

    Ceramic Floor, Laundry Sink

  • Foyer

    7' 9" × 7' 1"

    Main

    Ceramic Floor, Closet, W/O To Sundeck

  • Bedroom 2

    13' × 8'

    Main

    Parquet, Closet, Window

  • Other

    30' × 29'

    Main

    Overlooks Ravine, Open Concept

Room measurements are provided by the listing brokerage, converted from metres. They are deemed reliable but not guaranteed; verify before relying on them.

Location

Maple · Vaughan, near Rutherford Rd and Keele St

2506 Rutherford Road, Unit 502, Vaughan

Approximate location, placed by postal code. Map data © OpenStreetMap contributors, tiles by OpenFreeMap.

Mortgage estimate

$3,228per month

$145,800 down · 4.5% · 25 years

Down payment

%
Open the full calculator

An estimate, not a quote. Less than 20% down adds mortgage default insurance to the loan.

Vaughan

Similar homes nearby

See more homes

7646 Yonge Street

Want to see it in person? We will book it.

Private showings usually happen within a day or two. We confirm the time with the listing brokerage and meet you at the door, with our honest read on the home and its price.