1 / 14
NewCondo

2500 Rutherford Road, Unit 216

Maple · Vaughan, L4K 5N7

$579,000

Beds
2
Baths
2
Size
1,000-1,199 ft²
Type
Condo
Listed
Listed today
MLS®
N14169424

About this home

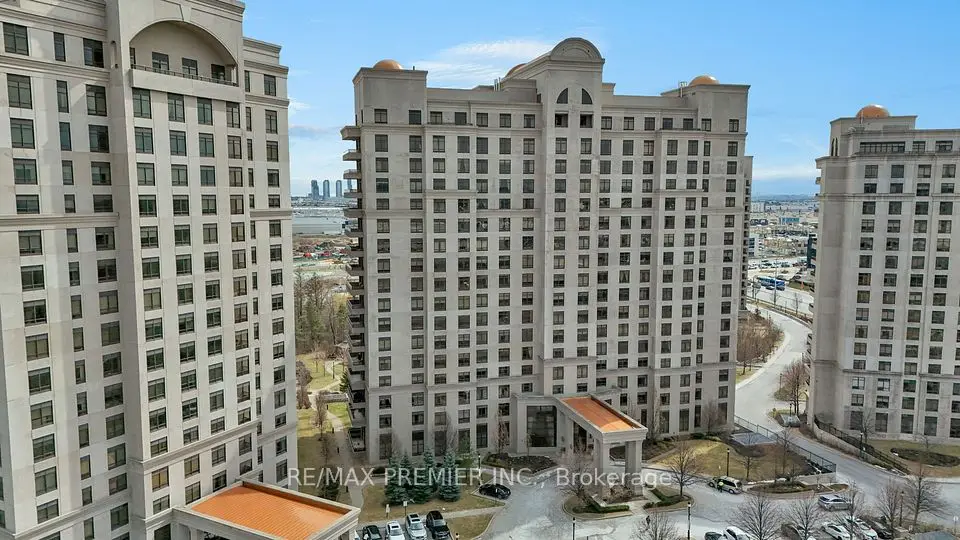
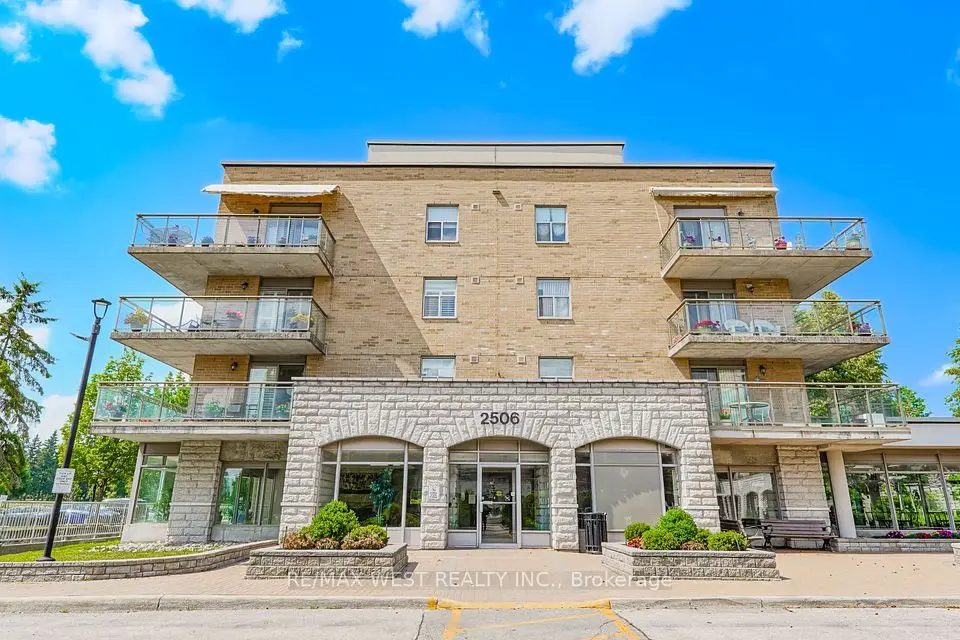
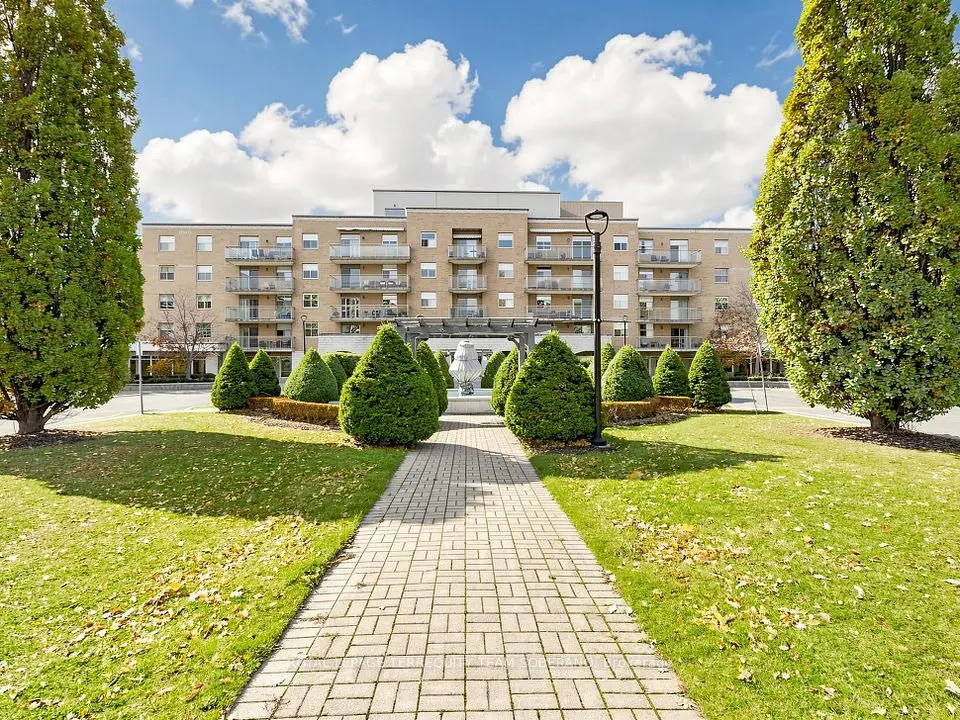
Welcome to Villa Giardino Residences, where European-inspired charm meets comfort, convenience, and a wonderful sense of community! Nestled in one of Vaughan's most desirable neighbourhoods, this spacious 2-bedroom, 2-bathroom suite offers approximately 1,010 sq. ft. of bright, inviting living space. Enjoy an open-concept living and dining area with a walkout to your private balcony, perfect for morning coffee or relaxing evenings. The generous eat-in kitchen features stainless steel appliances, abundant cabinetry, stylish backsplash, and plenty of counter space for family gatherings. The spacious primary bedroom offers a private 3-piece ensuite with walk-in shower, double-door closet, and linen closet. Enjoy truly carefree living with all-inclusive maintenance fees covering utilities. Outdoor parking is available for residents and visitors. Experience a vibrant lifestyle with fantastic amenities, including an on-site grocery store, hair salon, espresso bar, gym, games room, library, exercise classes, weekly shopping shuttle, bocce courts, summer farmers' market, and monthly social events. More than just a home, Villa Giardino is a welcoming community where comfort, friendship, and convenience come together!

Property details

MLS® number
N14169424
Property type
Condo Apartment
Style
Apartment
Bedrooms
2
Bathrooms
2
Kitchens
1
Interior size
1,000-1,199 ft²
Heating
Forced Air, Gas
Cooling
Central Air
Parking
1 total
Exterior
Concrete
Property taxes
$3,341 (2025)
Maintenance fee
$930 (includes heat, hydro, water, cable tv, cac, common elements, building insurance, parking)
Locker
Owned
Exposure
South
Possession
Flexible
Cross street
RUTHERFORD RD/KEELE ST
Community
Maple
City
Vaughan

Rooms

  • Foyer

    19' 7" × 16' 4"

    Flat

    Tile Floor

  • Kitchen

    19' × 14' 1"

    Main

    Ceramic Floor, Eat-in Kitchen, Ceiling Fan(s)

  • Living Room

    16' 9" × 12' 6"

    Main

    Parquet, W/O To Balcony, Walk Through

  • Primary Bedroom

    15' 5" × 12' 2"

    Main

    Parquet, Mirrored Closet, 4 Pc Ensuite

  • Bathroom

    12' 2" × 5' 3"

    Main

    Ceramic Floor, 4 Pc Ensuite

  • Bedroom 2

    15' 9" × 9' 2"

    Main

    Parquet, Large Closet, Window

  • Bathroom

    8' 6" × 7' 3"

    Main

    Ceramic Floor, 4 Pc Bath

  • Laundry

    7' 3" × 6' 3"

    Main

    Ceramic Floor, Laundry Sink

  • Room

Room measurements are provided by the listing brokerage, converted from metres. They are deemed reliable but not guaranteed; verify before relying on them.

Location

Maple · Vaughan, near RUTHERFORD RD/KEELE ST

2500 Rutherford Road, Unit 216, Vaughan

Approximate location, placed by postal code. Map data © OpenStreetMap contributors, tiles by OpenFreeMap.

Mortgage estimate

$2,564per month

$115,800 down · 4.5% · 25 years

Down payment

%
Open the full calculator

An estimate, not a quote. Less than 20% down adds mortgage default insurance to the loan.

Vaughan

Similar homes nearby

See more homes

7646 Yonge Street

Want to see it in person? We will book it.

Private showings usually happen within a day or two. We confirm the time with the listing brokerage and meet you at the door, with our honest read on the home and its price.