1 / 39
Detached

25 Greenwood Road

Stouffville · Whitchurch-Stouffville, L4A 5E8

$885,000

Price changed since listing

Beds
3
Baths
2
Size
1,100-1,500 ft²
Type
Detached
Listed
39 days
MLS®
N13823570

About this home

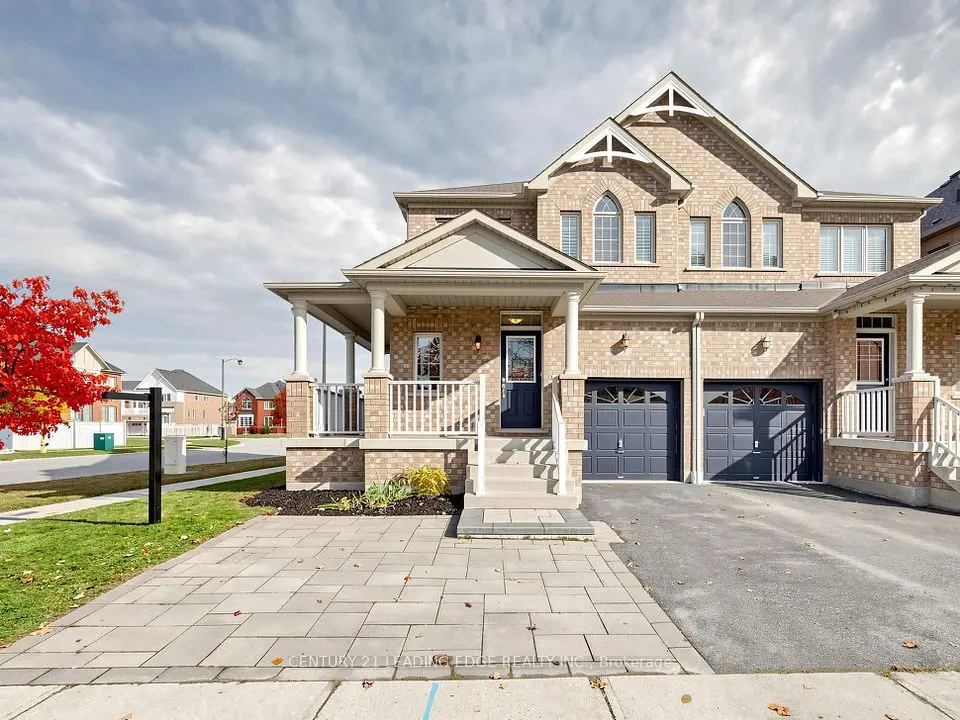
Nestled on a beautifully landscaped lot in the sought-after Green Park neighbourhood, this all-brick detached home offers the perfect blend of comfort, updates, and outdoor living. Just steps to public and Catholic schools, a playground, conservation nature trails, and the splashpad - this location is ideal for families. Parking is a breeze with an oversized single garage plus room for four vehicles in the driveway .Inside, the updated kitchen features granite countertops, and triple-pane windows (2012) keep the home bright and energy-efficient year-round. Major mechanicals have all been thoughtfully updated: new roof (2023), new heat pump and furnace (2024), rental water heater (2025), and anew water softener (2025) - offering peace of mind for years to come. Step outside to your own private oasis: an entertainer's backyard complete with a covered12x12 deck surrounded by mature perennials for added privacy, and a stunning double kidney shaped in-ground pool with a brand-new pump and heater (2025) - ready to enjoy all summer long. This is turnkey living in one of Stouffville's most family-friendly pockets. Don't miss it!
Take the virtual tour

Property details

MLS® number
N13823570
Property type
Detached
Style
2-Storey
Bedrooms
3
Bathrooms
2
Kitchens
1
Interior size
1,100-1,500 ft²
Lot
34.12 × 108.52 ft
Basement
Finished
Heating
Forced Air, Gas
Cooling
Central Air
Parking
5 total, garage: attached
Pool
Inground
Exterior
Brick
Property taxes
$4,686 (2025)
Possession
TBA
Cross street
MILLARD/GREENWOOD
Community
Stouffville
City
Whitchurch-Stouffville

Rooms

  • Utility Room

    14' 6" × 7' 8"

    Basement

  • Dining Room

    11' 7" × 10' 1"

    Main

  • Bathroom

    4' 5" × 4' 2"

    Basement

    2 Pc Bath

  • Bedroom 3

    12' 2" × 8' 1"

    Second

  • Kitchen

    14' 4" × 10' 2"

    Main

  • Primary Bedroom

    11' × 12' 4"

    Second

  • Bedroom 2

    9' 11" × 8' 11"

    Second

  • Foyer

    13' 3" × 10' 11"

    Main

  • Bathroom

    5' × 7' 7"

    Second

    4 Pc Bath

  • Living Room

    11' 8" × 10' 1"

    Main

  • Recreation

    20' × 12' 5"

    Basement

Room measurements are provided by the listing brokerage, converted from metres. They are deemed reliable but not guaranteed; verify before relying on them.

Location

Stouffville · Whitchurch-Stouffville, near MILLARD/GREENWOOD

25 Greenwood Road, Whitchurch-Stouffville

Approximate location, placed by postal code. Map data © OpenStreetMap contributors, tiles by OpenFreeMap.

Mortgage estimate

$3,919per month

$177,000 down · 4.5% · 25 years

Down payment

%
Open the full calculator

An estimate, not a quote. Less than 20% down adds mortgage default insurance to the loan.

Whitchurch-Stouffville

Similar homes nearby

See more homes
  • NewMultiplex

    $925,000

    6745 Main Street

    Stouffville · Whitchurch-Stouffville

    5bedrooms3bathrooms2,000-2,500 ft²interior
    MLS® N14138862
  • NewSemi-detached

    $918,000

    3 Brown Lane

    Stouffville · Whitchurch-Stouffville

    3bedrooms3bathrooms1,100-1,500 ft²interior
    MLS® N14135264
  • NewTownhouse

    $899,000

    12 Busato Drive

    Stouffville · Whitchurch-Stouffville

    3+1bedrooms3bathrooms1,500-2,000 ft²interior
    MLS® N14132306

7646 Yonge Street

Want to see it in person? We will book it.

Private showings usually happen within a day or two. We confirm the time with the listing brokerage and meet you at the door, with our honest read on the home and its price.