1 / 50
Detached

25 Gordon Weedon Road

Greensborough · Markham, L6E 1Y5

$1,499,000

Price changed since listing

Beds
3+2
Baths
4
Size
2,500-3,000 ft²
Type
Detached
Listed
35 days
MLS®
N13886576

About this home

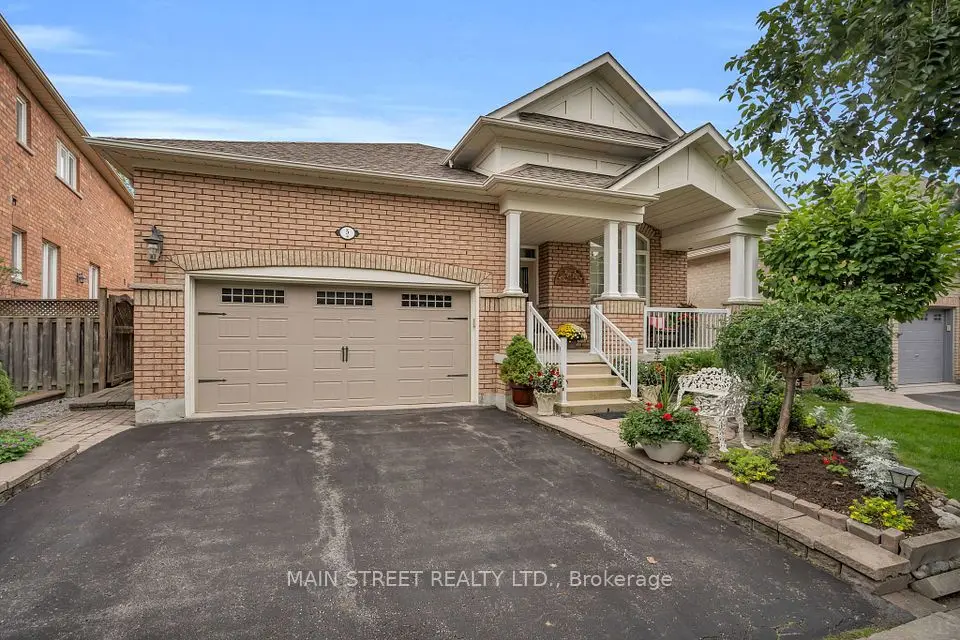
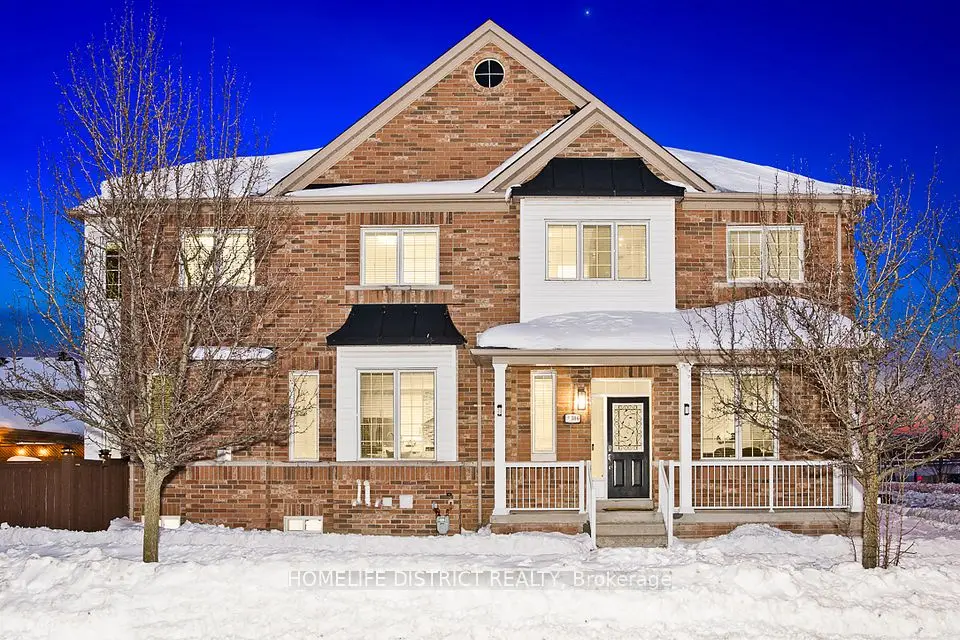
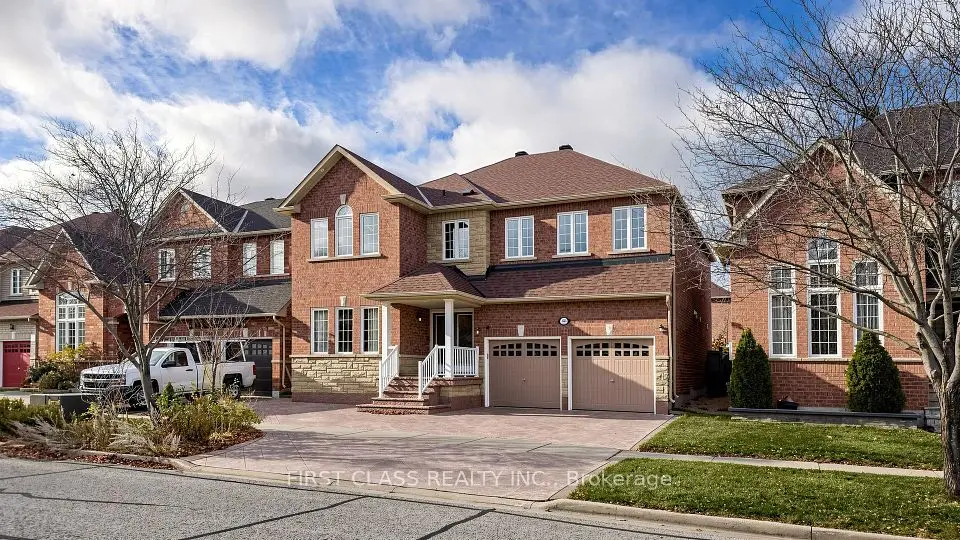
A MUST-SEE MARKHAM HOME! Welcome to 25 Gordon Weedon Rd, a breathtaking detached property situated on a desirable corner lot in prime Markham. Offering approx. 2,700 sqft of opulent above-grade living space, this super bright home features fresh paint throughout and a seamless, functional layout. Highlighted by an open-concept office area and dramatic cathedral ceilings in the main living area, the home offers 3 generous bedrooms and 4 washrooms in total. The fully finished basement with 2 additional rooms. Step outside to enjoy a large, beautifully landscaped backyard ideal for outdoor enjoyment. Conveniently located near top schools, parks, shopping, and major transit.
Take the virtual tour

Property details

MLS® number
N13886576
Property type
Detached
Style
2-Storey
Bedrooms
3+2
Bathrooms
4
Kitchens
2
Interior size
2,500-3,000 ft²
Lot
41.44 × 104.99 ft
Basement
Apartment
Heating
Forced Air, Gas
Cooling
Central Air
Parking
5 total, garage: built-in
Fireplace
Yes
Exterior
Brick
Property taxes
$6,296 (2026)
Possession
Immediate
Cross street
MARKHAM RD./MAJOR MAC.
Community
Greensborough
City
Markham

Rooms

  • Living Room

    15' 7" × 22' 7"

    Main

    Cathedral Ceiling(s), Combined w/Dining, Large Window

  • Dining Room

    15' 7" × 22' 7"

    Main

    Hardwood Floor, Combined w/Living

  • Kitchen

    12' × 10'

    Main

    Quartz Counter, Pantry, Open Concept

  • Breakfast

    12' × 10'

    Main

    Combined w/Kitchen, W/O To Yard, Ceramic Floor

  • Family Room

    18' 1" × 12' 1"

    Main

    Hardwood Floor, Fireplace, Combined w/Kitchen

  • Bedroom

    17' 1" × 12' 1"

    Second

    5 Pc Bath, Walk-In Closet(s)

  • Bedroom 2

    17' 1" × 12' 7"

    Second

  • Bedroom 3

    12' 8" × 11' 8"

    Second

  • Loft

    15' 7" × 10'

    Second

    Open Concept

  • Family Room

    16' 5" × 9' 10"

    Basement

  • Kitchen

    16' 5" × 9' 10"

    Basement

  • Bedroom

    9' 10" × 9' 10"

    Basement

  • Bedroom 2

    9' 10" × 9' 10"

    Basement

  • Room

Room measurements are provided by the listing brokerage, converted from metres. They are deemed reliable but not guaranteed; verify before relying on them.

Location

Greensborough · Markham, near MARKHAM RD./MAJOR MAC.

25 Gordon Weedon Road, Markham

Approximate location, placed by postal code. Map data © OpenStreetMap contributors, tiles by OpenFreeMap.

Mortgage estimate

$6,637per month

$299,800 down · 4.5% · 25 years

Down payment

%
Open the full calculator

An estimate, not a quote. Less than 20% down adds mortgage default insurance to the loan.

Markham

Similar homes nearby

See more homes
  • NewDetached

    $1,628,000

    66 Stalmaster Road

    Greensborough · Markham

    5bedrooms5bathrooms3,000-3,500 ft²interior
    MLS® N14183068
  • NewDetached

    $1,425,000

    5 Gordon Weeden Road

    Greensborough · Markham

    3bedrooms2bathrooms2,000-2,500 ft²interior
    MLS® N14161842
  • Semi-detached

    $1,149,000

    2306 Bur Oak Avenue

    Greensborough · Markham

    3+1bedrooms4bathrooms1,500-2,000 ft²interior
    MLS® N14154748

7646 Yonge Street

Want to see it in person? We will book it.

Private showings usually happen within a day or two. We confirm the time with the listing brokerage and meet you at the door, with our honest read on the home and its price.