1 / 31
NewSemi-detached

2306 Bur Oak Avenue

Greensborough · Markham, L6E 1L8

$1,149,000

Beds
3+1
Baths
4
Size
1,500-2,000 ft²
Type
Semi-detached
Listed
Listed today
MLS®
N14154748

About this home

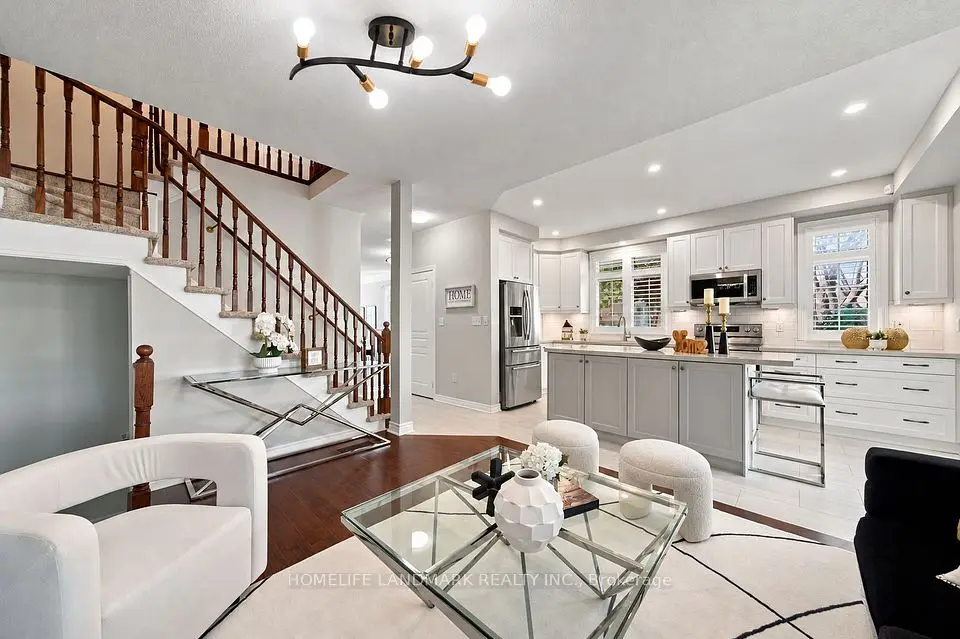
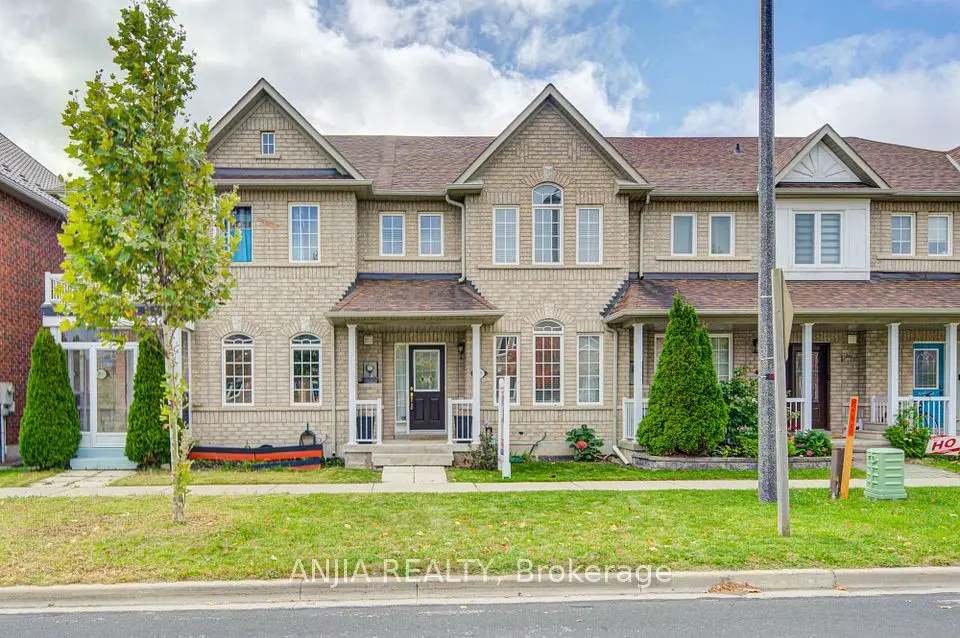
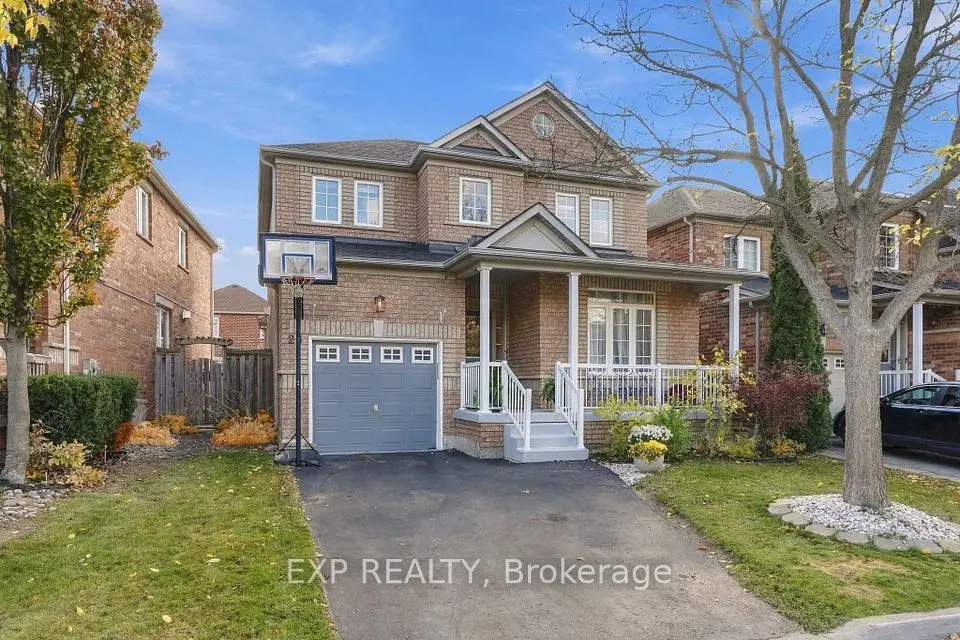
Bright & Upgraded Corner Semi in a Top School District! Nestled on a premium park facing corner lot, this beautifully upgraded semi-detached home offers south and west exposure, filling every room with abundant natural light. With a spacious layout, modern finishes, and a finished basement, this home is designed for both comfort and style. Located in one of the best school zones, you'll have access to top-ranked public (Greensborough PS) , French immersion (Sam Chapman), and secondary (Bur Oak SS) schools, making this an ideal choice for families seeking quality education and a vibrant community. Enjoy unmatched convenience with a public school across the road, shopping plaza just a5-minute drive away, as well as the Mount Joy GO Station, making commuting effortless. Additionally, a local transit station is right across the road, offering easy access to public transportation. Inside, the open-concept design creates a warm and inviting atmosphere, perfect for entertaining or relaxing. The finished basement provides extra living space ideal for a family room, home office, or guest suite. Outside, the two-car garage offers convenience and ample storage, while the corner lot enhances privacy and curb appeal. This is a rare opportunity to own a bright, stylish, and move-in-ready home in a prime location.

Property details

MLS® number
N14154748
Property type
Semi-Detached
Style
2-Storey
Bedrooms
3+1
Bathrooms
4
Kitchens
1
Interior size
1,500-2,000 ft²
Lot
20.42 × 95.64 ft
Basement
Finished
Heating
Forced Air, Gas
Cooling
Central Air
Parking
2 total, garage: detached
Fireplace
Natural Gas
Exterior
Brick
Property taxes
$4,692 (2025)
Possession
60-90-120
Cross street
Bur Oak / 9th Line
Community
Greensborough
City
Markham

Rooms

  • Living Room

    11' 11" × 9' 2"

    Main

    Hardwood Floor, Large Window, Overlooks Park

  • Dining Room

    11' 11" × 6' 4"

    Main

    Hardwood Floor, Large Window, Combined w/Living

  • Kitchen

    11' 11" × 16' 9"

    Main

    Stainless Steel Appl, Modern Kitchen, Combined w/Family

  • Family Room

    14' 8" × 15' 6"

    Main

    Open Concept, Overlooks Backyard, Combined w/Kitchen

  • Primary Bedroom

    24' 8" × 15' 5"

    Second

    Walk-In Closet(s), Large Window, 5 Pc Bath

  • Bedroom 2

    13' 2" × 9' 8"

    Second

    Large Window, Closet, Hardwood Floor

  • Bedroom 3

    9' 8" × 9' 7"

    Second

    Large Window, Closet, Hardwood Floor

  • Recreation

    23' 11" × 16' 4"

    Basement

    Open Concept, Pot Lights, Laminate

  • Bedroom 4

    14' 1" × 6' 7"

    Basement

    Window, Laminate

  • Laundry

    14' 6" × 9' 1"

    Basement

Room measurements are provided by the listing brokerage, converted from metres. They are deemed reliable but not guaranteed; verify before relying on them.

Location

Greensborough · Markham, near Bur Oak / 9th Line

2306 Bur Oak Avenue, Markham

Approximate location, placed by postal code. Map data © OpenStreetMap contributors, tiles by OpenFreeMap.

Mortgage estimate

$5,088per month

$229,800 down · 4.5% · 25 years

Down payment

%
Open the full calculator

An estimate, not a quote. Less than 20% down adds mortgage default insurance to the loan.

Markham

Similar homes nearby

See more homes
  • NewDetached

    $999,800

    23 Outlook Terrace Drive

    Greensborough · Markham

    3bedrooms3bathrooms2,000-2,500 ft²interior
    MLS® N14144370
  • Detached

    $1,089,000Price change

    96 Saffron Street

    Greensborough · Markham

    3bedrooms3bathrooms1,500-2,000 ft²interior
    MLS® N14105298
  • Townhouse

    $899,000

    2035 Bur Oak Avenue

    Greensborough · Markham

    3bedrooms3bathrooms1,500-2,000 ft²interior
    MLS® N14085690

7646 Yonge Street

Want to see it in person? We will book it.

Private showings usually happen within a day or two. We confirm the time with the listing brokerage and meet you at the door, with our honest read on the home and its price.