1 / 50
NewDetachedOpen house

25 Carmen Crescent

East Woodbridge · Vaughan, L4L 5P9

$1,539,900

Beds
4
Baths
4
Size
2,500-3,000 ft²
Type
Detached
Listed
Listed today
MLS®
N14155858

Open house

  • Saturday, November 7, 2:00 pm to 5:00 pm
  • Sunday, November 8, 2:00 pm to 5:00 pm
  • Saturday, November 14, 2:00 pm to 5:00 pm
  • Sunday, November 15, 2:00 pm to 5:00 pm

Times are Toronto time. Open houses can change, so check with us before you go.

About this home

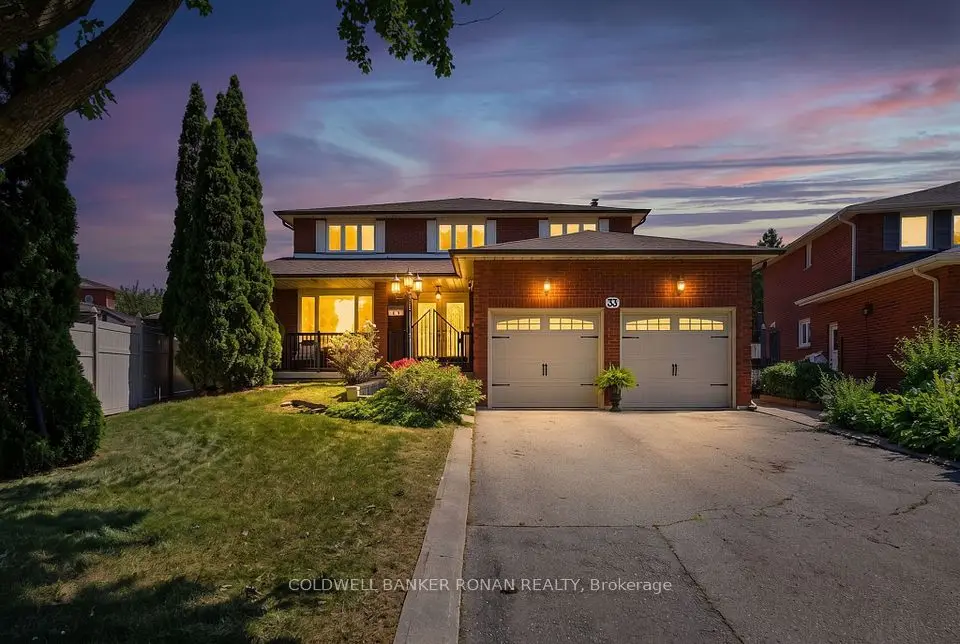
Welcome to coveted Carmen Cres - one of East Woodbridge's most loved streets, where life moves at just the right pace. This beautifully renovated 4-bedroom, 4-bathroom detached house sits on a 44 x 120 ft lot with a finished walk-out basement. Freshly painted from top to bottom - a true move-in ready condition. The sunlit eat-in kitchen walks out to a newly painted expansive deck, where you can enjoy a perfect family time just under the open sky. Chef's kitchen features granite countertops, backsplash and ample cabinetry. Upstairs, generously sized bedrooms give everyone room to breathe. Self-contained walk-out basement with its own kitchen and fireplace - easily converted into two additional bedrooms with strong income. The south-facing backyard offers ravine-lot privacy. Peace of mind comes in: washing machine (2026), master bedroom shower(2022), new roof (2019), new furnace (2019), new deck and partial interlock (2018). Quiet family-friendly community, minutes to top schools, parks, Hwy 400/407 and the subway/VMC. Don't miss it!

Property details

MLS® number
N14155858
Property type
Detached
Style
2-Storey
Bedrooms
4
Bathrooms
4
Kitchens
2
Interior size
2,500-3,000 ft²
Lot
44.09 × 119.75 ft
Basement
Finished with Walk-Out
Heating
Forced Air, Gas
Cooling
Central Air
Parking
6 total, garage: attached
Fireplace
Yes
Exterior
Brick
Property taxes
$6,271 (2026)
Possession
Immediate
Cross street
Weston Rd & Langstaff Rd
Community
East Woodbridge
City
Vaughan

Rooms

  • Living Room

    10' 8" × 15' 11"

    Main

    Dining Room

  • Dining Room

    10' 8" × 13'

    Main

    Family Room

  • Kitchen

    21' 7" × 10' 4"

    Main

    Kitchen

  • Breakfast

    21' 7" × 10' 10"

    Main

    Living Room

  • Laundry

    11' 2" × 5' 7"

    Main

    Laundry

  • Family Room

    18' 3" × 11' 2"

    Main

    Primary Bedroom

  • Primary Bedroom

    25' 9" × 11'

    Second

    Bedroom 4

  • Bedroom 2

    11' × 11' 3"

    Second

    Bedroom 2

  • Bedroom 3

    15' 1" × 9' 10"

    Second

    Bedroom 3

  • Bedroom 2

    11' × 11' 3"

    Second

    Other

  • Bedroom 3

    15' 3" × 11'

    Second

    Kitchen

  • Bedroom 4

    12' 2" × 11' 1"

    Second

    Other

  • Kitchen

    14' 1" × 10' 9"

    Basement

    Tile Floor, Family Size Kitchen, Combined w/Family

  • Recreation

    31' 4" × 11' 2"

    Basement

    Tile Floor, Brick Fireplace, Overlooks Backyard

Room measurements are provided by the listing brokerage, converted from metres. They are deemed reliable but not guaranteed; verify before relying on them.

Location

East Woodbridge · Vaughan, near Weston Rd & Langstaff Rd

25 Carmen Crescent, Vaughan

Approximate location, placed by postal code. Map data © OpenStreetMap contributors, tiles by OpenFreeMap.

Mortgage estimate

$6,818per month

$307,980 down · 4.5% · 25 years

Down payment

%
Open the full calculator

An estimate, not a quote. Less than 20% down adds mortgage default insurance to the loan.

Vaughan

Similar homes nearby

See more homes
  • NewDetached

    $1,425,000

    8 Royal Garden Boulevard

    East Woodbridge · Vaughan

    4bedrooms3bathrooms2,500-3,000 ft²interior
    MLS® N14151392
  • NewDetached

    $1,350,000

    33 Marevan Place

    East Woodbridge · Vaughan

    4bedrooms4bathrooms2,500-3,000 ft²interior
    MLS® N14137470
  • Detached

    $1,349,000

    162 Venetian Crescent

    East Woodbridge · Vaughan

    4bedrooms4bathrooms2,000-2,500 ft²interior
    MLS® N14119810

7646 Yonge Street

Want to see it in person? We will book it.

Private showings usually happen within a day or two. We confirm the time with the listing brokerage and meet you at the door, with our honest read on the home and its price.