1 / 36
Detached

243 Coleridge Avenue

Woodbine-Lumsden · East York, M4C 4J2

$1,179,000

Price changed since listing

Beds
3+2
Baths
3
Size
1,100-1,500 ft²
Type
Detached
Listed
39 days
MLS®
E13826990

About this home

Welcome to 243 Coleridge Ave, a spacious detached 4-level backsplit offering exceptional flexibility and income potential in East York's sought-after Woodbine-Lumsden community. The functional multi-level layout features bright living and dining areas, a well-appointed kitchen with granite countertops and skylight, and a family room with a fireplace and walkout to the patio. Separate entrances provide privacy between the upper and lower living areas, creating excellent flexibility for extended family, multigenerational living, or separately rented accommodations with strong income-generating potential. The property also presents an exciting opportunity to renovate, reconfigure or build new to suit your future vision. Conveniently located near TTC, Woodbine Subway Station, the Danforth, schools, parks, shops, restaurants and everyday amenities-an appealing opportunity for end users, investors and builders alike. Buyers to verify the intended use, retrofit status and development possibilities.
Take the virtual tour

Property details

MLS® number
E13826990
Property type
Detached
Style
Backsplit 4
Bedrooms
3+2
Bathrooms
3
Kitchens
2
Interior size
1,100-1,500 ft²
Lot
25 × 95 ft
Basement
Apartment, Separate Entrance
Heating
Forced Air, Gas
Cooling
Central Air
Parking
1 total
Fireplace
Living Room
Exterior
Brick
Property taxes
$5,555 (2026)
Possession
Flexible
Cross street
Woodbine & Danforth
Community
Woodbine-Lumsden
City
East York

Rooms

  • Living Room

    11' × 9' 5"

    Main

    Hardwood Floor, Pot Lights

  • Dining Room

    12' 5" × 11' 5"

    Main

    Hardwood Floor, Pot Lights

  • Kitchen

    12' 5" × 8' 2"

    Main

    Granite Counters, Backsplash

  • Primary Bedroom

    12' 2" × 9' 2"

    Main

    Laminate, 4 Pc Bath

  • Bedroom 2

    13' 7" × 8' 2"

    Upper

    Laminate

  • Bedroom 3

    13' 7" × 7' 9"

    Upper

    Laminate

  • Family Room

    12' 7" × 17' 1"

    Ground

    Parquet, Fireplace, W/O To Patio

  • Bedroom

    16' 3" × 8' 5"

    Basement

    Laminate

  • Bedroom

    12' × 8' 4"

    Basement

    Laminate

Room measurements are provided by the listing brokerage, converted from metres. They are deemed reliable but not guaranteed; verify before relying on them.

Location

Woodbine-Lumsden · East York, near Woodbine & Danforth

243 Coleridge Avenue, East York

Approximate location, placed by postal code. Map data © OpenStreetMap contributors, tiles by OpenFreeMap.

Mortgage estimate

$5,220per month

$235,800 down · 4.5% · 25 years

Down payment

%
Open the full calculator

An estimate, not a quote. Less than 20% down adds mortgage default insurance to the loan.

East York

Similar homes nearby

See more homes
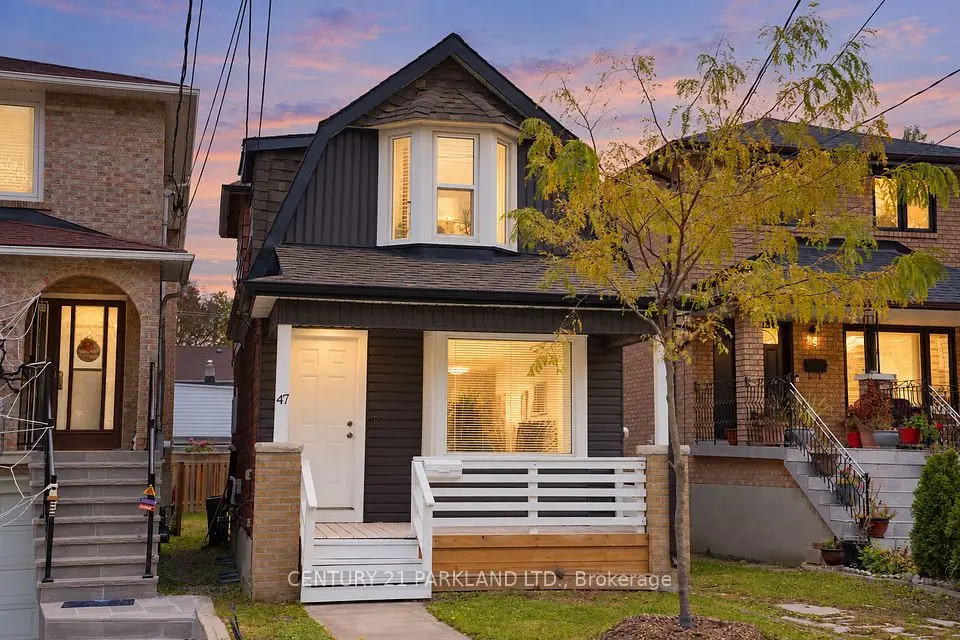
  • NewDetached

    $1,399,000Price change

    47 King Edward Avenue

    Woodbine-Lumsden · East York

    3bedrooms2bathrooms1,500-2,000 ft²interior
    MLS® E14133972
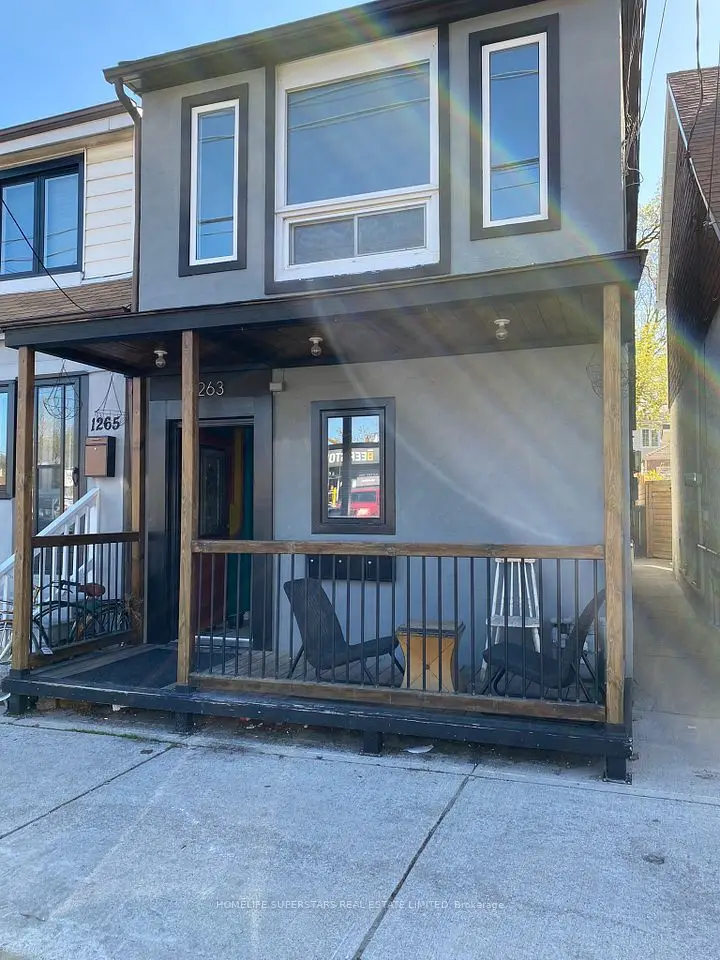
  • NewDetached

    $999,000

    1263 Woodbine Avenue

    Woodbine-Lumsden · East York

    3bedrooms3bathrooms1,500-2,000 ft²interior
    MLS® E14126094
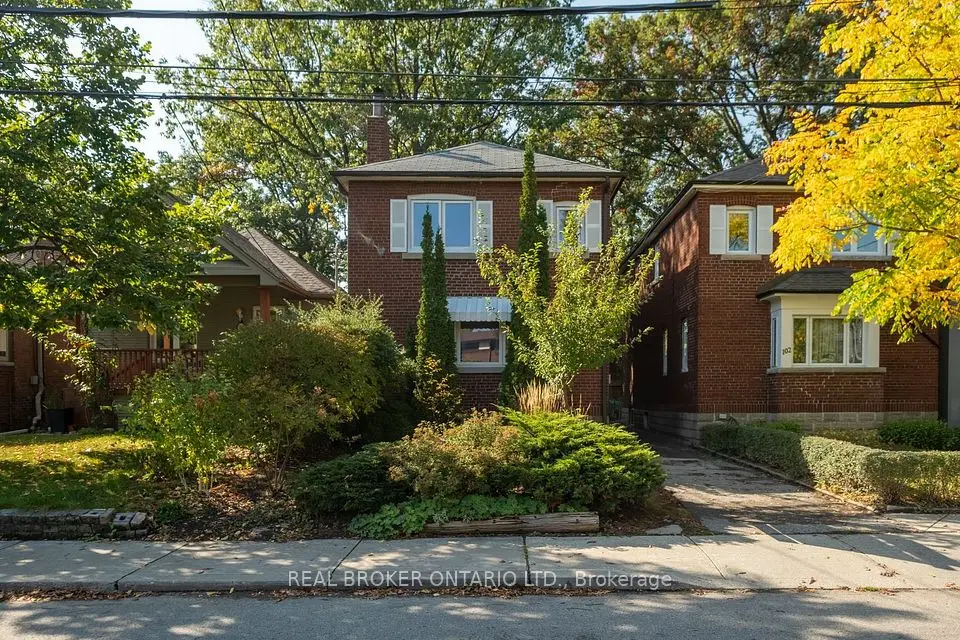
  • NewDetached

    $1,175,000

    100 Oak Park Avenue

    Woodbine-Lumsden · East York

    3bedrooms2bathrooms1,100-1,500 ft²interior
    MLS® E14121268

7646 Yonge Street

Want to see it in person? We will book it.

Private showings usually happen within a day or two. We confirm the time with the listing brokerage and meet you at the door, with our honest read on the home and its price.

243 Coleridge Avenue, East York | Detached for sale