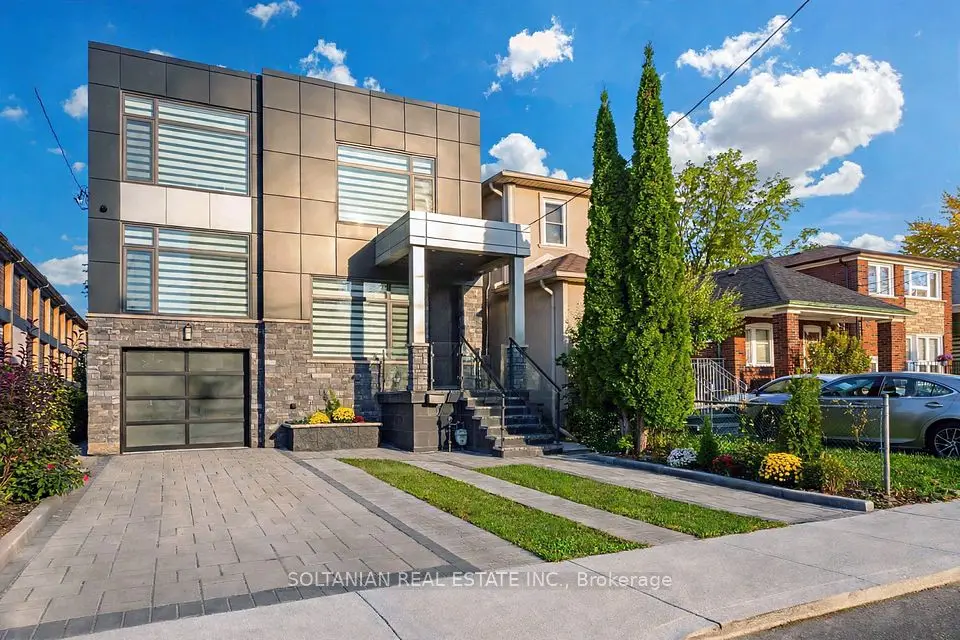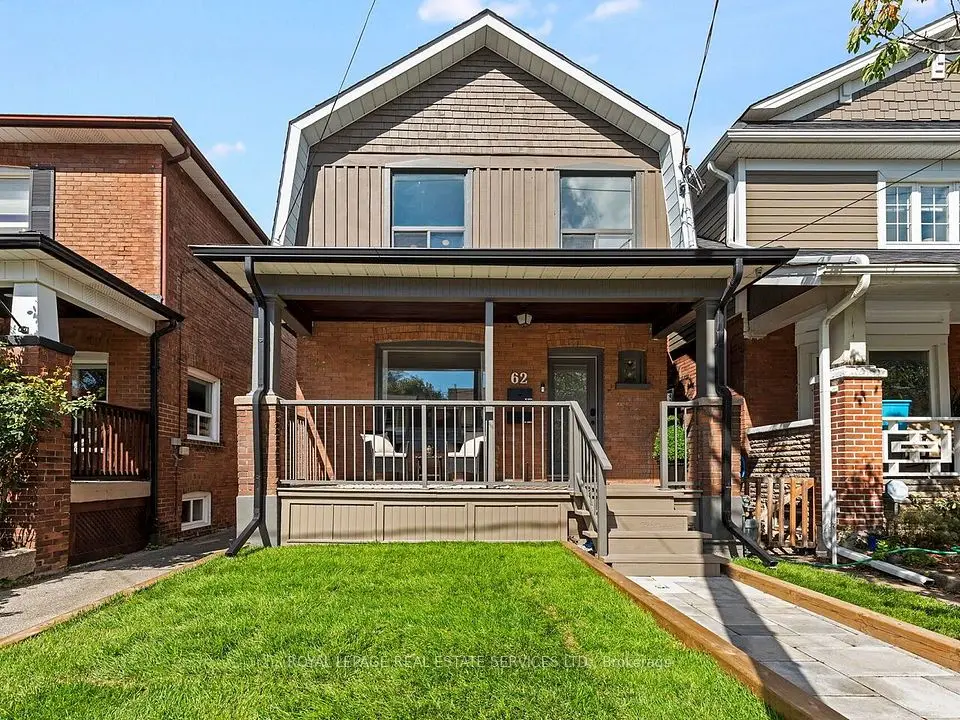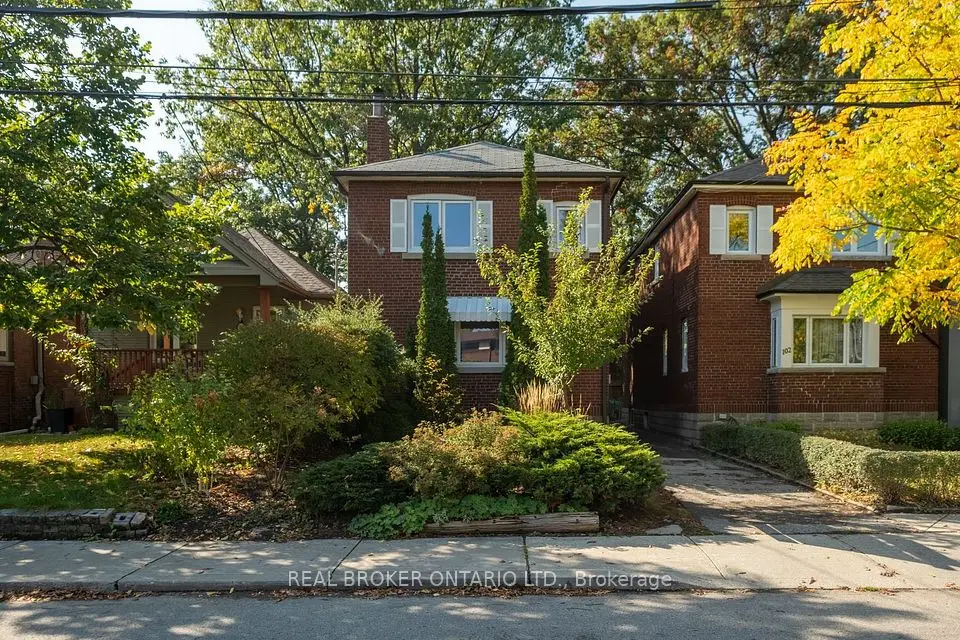
1 / 49
NewDetachedOpen house

47 King Edward Avenue

Woodbine-Lumsden · East York, M4C 5J5

$1,359,000

Beds
3
Baths
2
Size
1,500-2,000 ft²
Type
Detached
Listed
Listed today
MLS®
E14133972

Open house

  • Sunday, November 1, 2:00 pm to 4:00 pm

Times are Toronto time. Open houses can change, so check with us before you go.

About this home

0% Interest - 5 (FIVE) Years VTB. The VTB will Assist with the Down Payment or it Could be Used for Bringing Down the Monthly Carrying Costs. Savings of up to $50,000.00 in Interest in Only 5 Years. Location, Location, Location!! - Situated in the Desirable Gledhill School District. This Detached 3-Bedroom Home has a Private Drive on a Deep Lot, allowing for a Garden Suite. Main Floor Master Bedroom & 2nd Floor Master Bedroom Features a Walkout to Deck that Overlooks the Lovely Backyard. 2nd Floor Flex / Media Room with Kitchen, could be a 4th Bedroom. Main Floor (Renovated - 1 3-Pc Bath). 2nd Floor Laundry Facilities. Fully Refinished to The Studs. Wired & Interconnect Smoke & Carbon Monoxide Detectors throughout. Main Front & 2nd Floor Windows Replaced (2024), and Roof (2024). Main Floor Open Concept Kitchen & Living Room. Roughed in Laundry on Main Floor. Separate Entrance to Basement. New Stainless-Steel Appliances. Income Potential - Live on Main Floor or 2nd Floor and Rent the Other. Further Income Potential from Furnishing the Basement Level & Garden Suite. Close to: Danforth Restaurants, Coffee Shops, School, Banks, Medical Clinics, 10 Minutes to Subway.
Take the virtual tour

Property details

MLS® number
E14133972
Property type
Detached
Style
2-Storey
Bedrooms
3
Bathrooms
2
Kitchens
2
Interior size
1,500-2,000 ft²
Lot
25 × 126.54 ft
Basement
Finished, Separate Entrance
Heating
Forced Air, Gas
Cooling
Central Air
Parking
1 total
Exterior
Brick, Vinyl Siding
Property taxes
$4,562 (2025)
Possession
TBD
Cross street
Woodbine Ave & Danforth Ave.
Community
Woodbine-Lumsden
City
East York

Rooms

  • Living Room

    21' 4" × 9' 6"

    Main

    Kitchen

  • Dining Room

    Main

    Combined w/Living

  • Bedroom 3

    12' 6" × 14' 2"

    Main

    W/O To Yard

  • Kitchen

    Main

    Combined w/Living

  • Bedroom

    10' × 9'

    Second

  • Family Room

    15' × 13'

    Second

  • Primary Bedroom

    Second

    Walk-Out

  • Bedroom 2

    Second

  • Living Room

    15' 9" × 10'

    Second

    Open Concept, Laminate

  • Room

Room measurements are provided by the listing brokerage, converted from metres. They are deemed reliable but not guaranteed; verify before relying on them.

Location

Woodbine-Lumsden · East York, near Woodbine Ave & Danforth Ave.

47 King Edward Avenue, East York

Approximate location, placed by postal code. Map data © OpenStreetMap contributors, tiles by OpenFreeMap.

Mortgage estimate

$6,017per month

$271,800 down · 4.5% · 25 years

Down payment

%
Open the full calculator

An estimate, not a quote. Less than 20% down adds mortgage default insurance to the loan.

East York

Similar homes nearby

See more homes
  • NewDetached

    $1,175,000

    100 Oak Park Avenue

    Woodbine-Lumsden · East York

    3bedrooms2bathrooms1,100-1,500 ft²interior
    MLS® E14121268
  • Detached

    $1,599,000

    17 Trenton Avenue

    Woodbine-Lumsden · East York

    4+1bedrooms5bathrooms2,000-2,500 ft²interior
    MLS® E14093304
  • Detached

    $1,250,000

    62 Newmarket Avenue

    Woodbine-Lumsden · East York

    3+2bedrooms3bathrooms1,500-2,000 ft²interior
    MLS® E14080882

7646 Yonge Street

Want to see it in person? We will book it.

Private showings usually happen within a day or two. We confirm the time with the listing brokerage and meet you at the door, with our honest read on the home and its price.