1 / 37
NewDetachedOpen house

24 Megan Avenue

West Hill · Scarborough, M1E 4A7

$875,000

Beds
3+2
Baths
2
Size
700-1,100 ft²
Type
Detached
Listed
Listed today
MLS®
E14145646

Open house

  • Saturday, November 7, 2:00 pm to 4:00 pm

Times are Toronto time. Open houses can change, so check with us before you go.

About this home

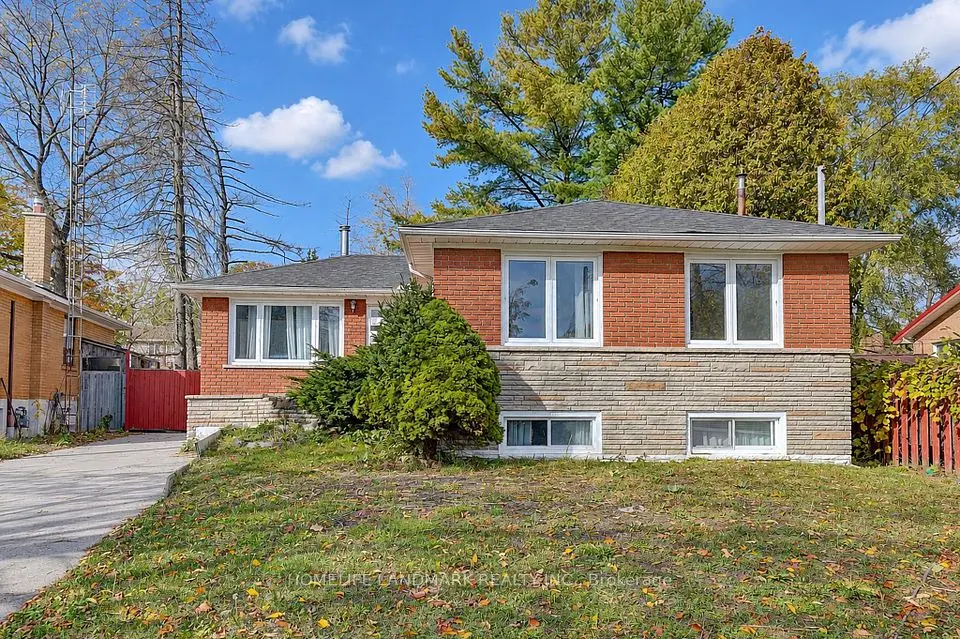
Lovingly maintained by its original owners, this bright and spacious, fully detached brick bungalow offers a wonderful opportunity in a fantastic neighbourhood. Nestled on a mature, tree-lined street, this cherished family home features 3+2 bedrooms, two kitchens and two full bathrooms, with hardwood floors throughout the main level. Two separate entrances to the lower level offer added convenience and flexibility for extended family living.Set on a large lot, the property boasts an oversized detached two-car garage at the rear, a tool shed and plenty of outdoor space to enjoy. Step out onto the elevated deck or relax on the backyard stone patio-perfect for entertaining or quiet afternoons outdoors. Conveniently located close to schools, shopping, public transit, places of worship and Highway 401. A welcoming home ready for its next chapter!
Take the virtual tour

Property details

MLS® number
E14145646
Property type
Detached
Style
Bungalow
Bedrooms
3+2
Bathrooms
2
Kitchens
2
Interior size
700-1,100 ft²
Lot
44.27 × 143.8 ft
Basement
Finished with Walk-Out, Separate Entrance
Heating
Forced Air, Gas
Cooling
Central Air
Parking
9 total, garage: detached
Fireplace
Natural Gas
Exterior
Brick
Property taxes
$3,998 (2026)
Possession
Immediate
Cross street
Megan Ave & Lawrence Ave
Community
West Hill
City
Scarborough

Rooms

  • Living Room

    14' 9" × 13' 11"

    Main

    Hardwood Floor, Picture Window, Combined w/Dining

  • Dining Room

    14' 9" × 13' 11"

    Main

    Hardwood Floor, Combined w/Living

  • Kitchen

    9' 5" × 9' 1"

    Main

    Family Size Kitchen, Window

  • Breakfast

    9' 1" × 7' 1"

    Main

    Family Size Kitchen, Window

  • Primary Bedroom

    12' × 9' 2"

    Main

    Hardwood Floor, Closet, Window

  • Bedroom 2

    11' 1" × 10' 9"

    Main

    Hardwood Floor, Closet, Window

  • Bedroom 3

    11' 2" × 11' 5"

    Main

    Hardwood Floor, Closet, Window

  • Bedroom 4

    11' 11" × 11' 10"

    Basement

    Closet, Window

  • Family Room

    12' 6" × 14' 4"

    Basement

    Fireplace, Walk-Out

  • Bedroom 5

    10' 4" × 11' 7"

    Basement

    Window

  • Kitchen

    11' 9" × 11' 4"

    Basement

    Window, Eat-in Kitchen

  • Laundry

    11' 10" × 5' 1"

    Basement

Room measurements are provided by the listing brokerage, converted from metres. They are deemed reliable but not guaranteed; verify before relying on them.

Location

West Hill · Scarborough, near Megan Ave & Lawrence Ave

24 Megan Avenue, Scarborough

Approximate location, placed by postal code. Map data © OpenStreetMap contributors, tiles by OpenFreeMap.

Mortgage estimate

$3,874per month

$175,000 down · 4.5% · 25 years

Down payment

%
Open the full calculator

An estimate, not a quote. Less than 20% down adds mortgage default insurance to the loan.

Scarborough

Similar homes nearby

See more homes
  • Detached

    $829,000

    63 Bennett Road

    West Hill · Scarborough

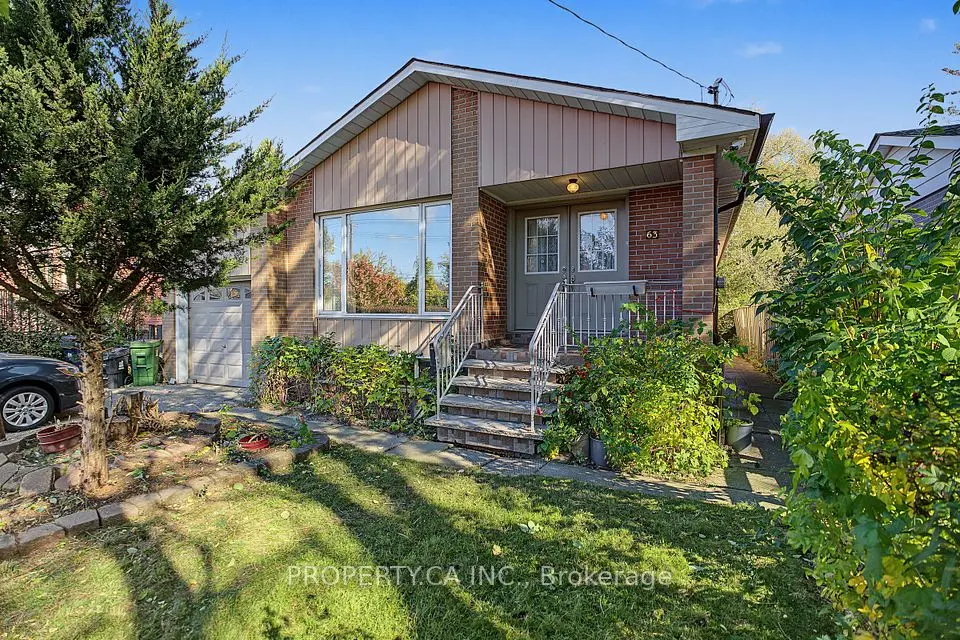
    3+2bedrooms3bathrooms1,100-1,500 ft²interior
    MLS® E14117576
  • Townhouse

    $699,999

    20 Florist Lane

    West Hill · Scarborough

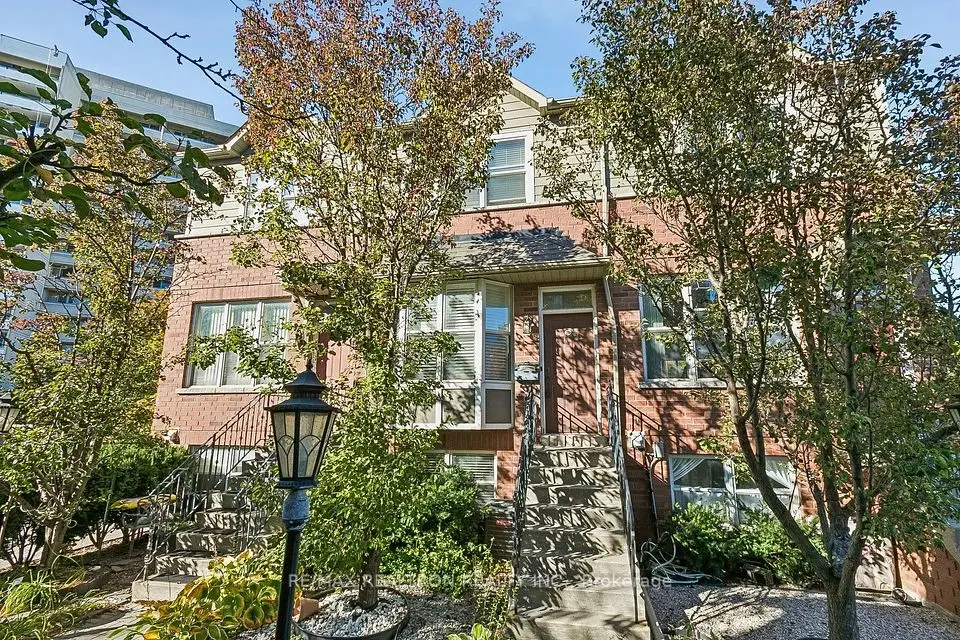
    3bedrooms2bathrooms1,100-1,500 ft²interior
    MLS® E14110628
  • Detached

    $799,000

    84 Melchior Drive

    West Hill · Scarborough

    3+2bedrooms3bathrooms700-1,100 ft²interior
    MLS® E14109834

7646 Yonge Street

Want to see it in person? We will book it.

Private showings usually happen within a day or two. We confirm the time with the listing brokerage and meet you at the door, with our honest read on the home and its price.