1 / 43
NewDetachedOpen house

38 Deanscroft Square

West Hill · Scarborough, M1E 4W9

$899,000

Beds
3+2
Baths
3
Size
1,100-1,500 ft²
Type
Detached
Listed
Listed today
MLS®
E14179862

Open house

  • Saturday, November 21, 2:00 pm to 4:00 pm
  • Sunday, November 22, 2:00 pm to 4:00 pm

Times are Toronto time. Open houses can change, so check with us before you go.

About this home

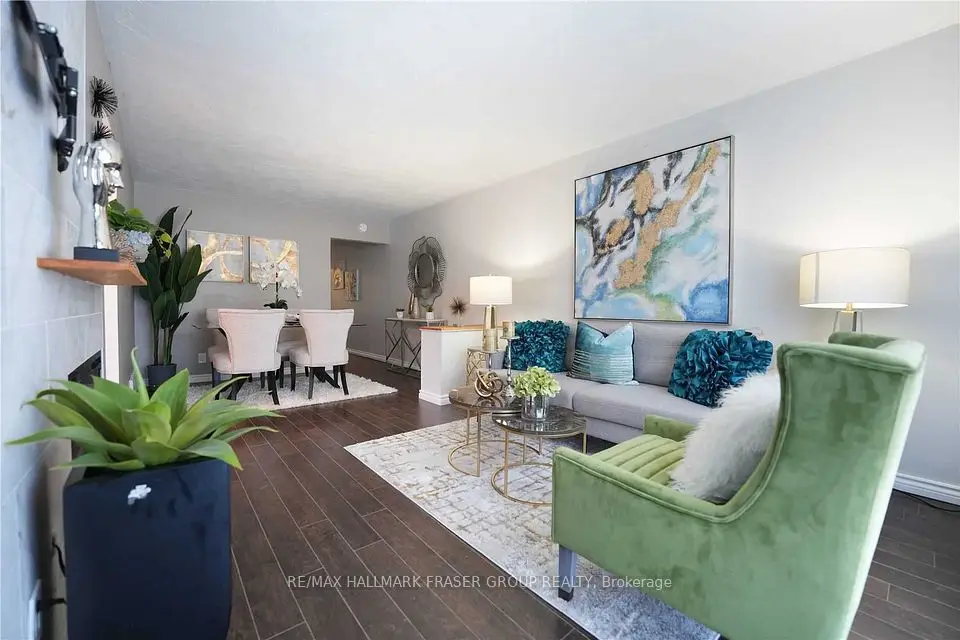
A Stunning Fully Renovated 2-Story Home! This beautifully upgraded home has been renovated inside and out with high-quality materials and expert craftsmanship. It features upgraded flooring and bathrooms, a modern kitchen with custom cabinets and quartz countertops, and fresh paint throughout. Combined dining area and living room, with a walk-out to the back deck! A few steps up you will find a beautiful primary bedroom with a large mirrored closet. Upstairs you will find 2 additional bedrooms with an accompanying 4pc bathroom. The professionally finished 2-bedroom basement suite includes a kitchen and full bath. Separate Entrance to Basement is currently rented. The home also boasts new high-quality laminate flooring in the basement, a brand-new roof and many more. Great location, close to schools, shopping complex, bus stops, parks, waterfront, trails and many more. Nearby and easy travel to Kingston Rd and Hwy 401, University of Toronto, community college and French School. Thousands of Dollars Spent . A must-see property with exceptional upgrades-don't miss this opportunity! Photos were taken prior to removing the furniture and other personal belongs.

Property details

MLS® number
E14179862
Property type
Detached
Style
2-Storey
Bedrooms
3+2
Bathrooms
3
Kitchens
2
Interior size
1,100-1,500 ft²
Approximate age
31-50 years
Lot
27.52 × 110 ft
Basement
Finished, Separate Entrance
Heating
Forced Air, Gas
Cooling
Central Air
Parking
4 total, garage: built-in
Exterior
Brick
Property taxes
$3,821 (2026)
Possession
Flexible
Cross street
Morningside Ave and Lawrence Ave E
Community
West Hill
City
Scarborough

Rooms

  • Living Room

    16' 9" × 11' 2"

    Main

    Hardwood Floor, Combined w/Dining, Open Concept

  • Dining Room

    9' 2" × 9'

    Main

    Hardwood Floor, Combined w/Living, L-Shaped Room

  • Kitchen

    11' 6" × 8' 10"

    Main

    Ceramic Floor, Backsplash

  • Primary Bedroom

    17' 1" × 10' 10"

    Second

    Hardwood Floor, Mirrored Closet, Large Window

  • Bedroom 2

    15' 9" × 11' 2"

    Second

    Hardwood Floor, Mirrored Closet

  • Bedroom 3

    13' 5" × 9' 2"

    Second

    Hardwood Floor, Closet

  • Bedroom

    13' 5" × 10' 10"

    Basement

    Laminate, Closet

  • Bedroom 2

    11' 2" × 8' 10"

    Basement

    Hardwood Floor, Closet

  • Kitchen

    12' 6" × 10' 2"

    Basement

    Ceramic Floor

Room measurements are provided by the listing brokerage, converted from metres. They are deemed reliable but not guaranteed; verify before relying on them.

Location

West Hill · Scarborough, near Morningside Ave and Lawrence Ave E

38 Deanscroft Square, Scarborough

Approximate location, placed by postal code. Map data © OpenStreetMap contributors, tiles by OpenFreeMap.

Mortgage estimate

$3,981per month

$179,800 down · 4.5% · 25 years

Down payment

%
Open the full calculator

An estimate, not a quote. Less than 20% down adds mortgage default insurance to the loan.

Scarborough

Similar homes nearby

See more homes
  • NewDetached

    $879,000

    18 Brightview Crescent

    West Hill · Scarborough

    3bedrooms2bathrooms1,100-1,500 ft²interior
    MLS® E14171668
  • NewSemi-detached

    $699,000

    92 Overture Road

    West Hill · Scarborough

    3+1bedrooms2bathrooms700-1,100 ft²interior
    MLS® E14159072
  • Detached

    $775,000

    8 Waldock Street

    West Hill · Scarborough

    3+1bedrooms2bathrooms700-1,100 ft²interior
    MLS® E14147936

7646 Yonge Street

Want to see it in person? We will book it.

Private showings usually happen within a day or two. We confirm the time with the listing brokerage and meet you at the door, with our honest read on the home and its price.