1 / 30
NewTownhouse

249 Dundas Way

Greensborough · Markham, L6E 0S8

$899,000

Beds
3+1
Baths
3
Size
1,500-2,000 ft²
Type
Townhouse
Listed
Listed today
MLS®
N14198450

About this home

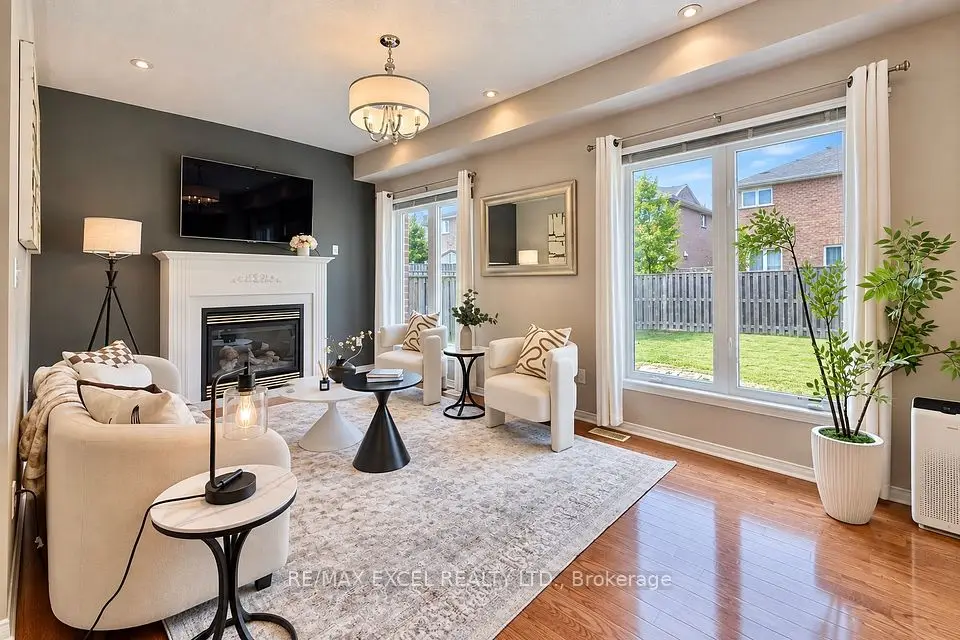
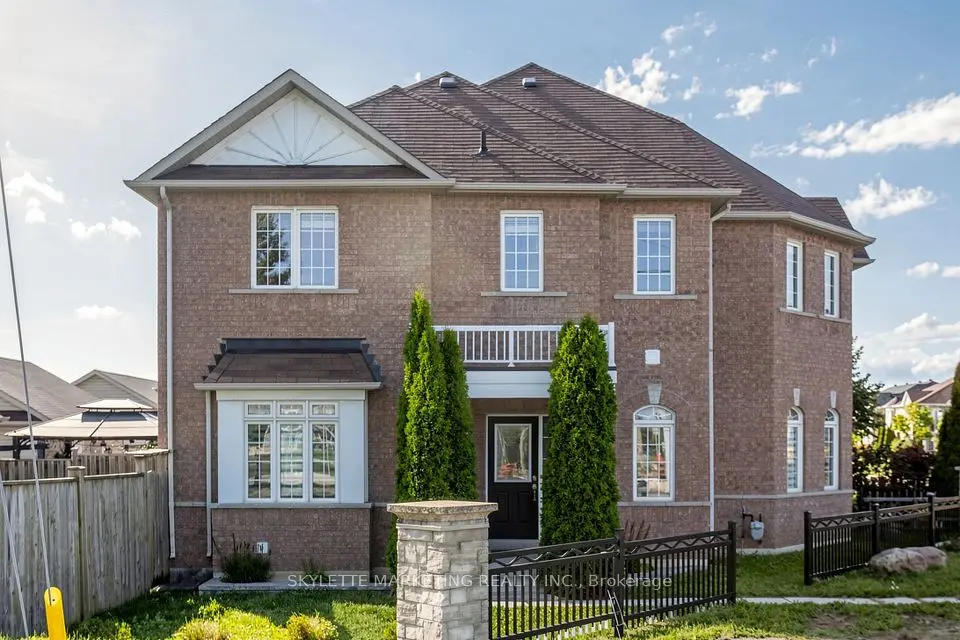
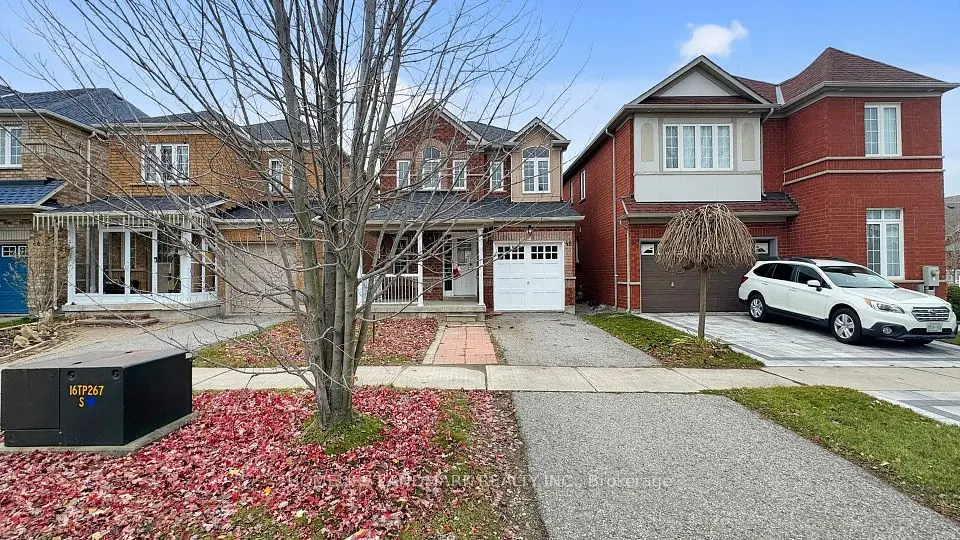
A sun-drenched, 3-storey freehold townhouse nestled on a quiet, family-friendly street in Markham's prestigious Greensborough community. A thoughtfully designed residence pairs modern elegance with effortless everyday functionality. Open-concept main floor is designed for modern living and entertaining, anchored by a striking stacked-stone feature wall with a linear electric fireplace, smooth ceilings with pot lights, and rich dark flooring. A contemporary kitchen with ample cabinetry, ambient upper-cabinet LED lighting, granite countertop, stainless steel appliances including a chimney range hood, and a central island overlooking the tiled dining area-flowing seamlessly into a bright rear sitting room. 3 + 1 spacious bedrooms, 2.5 bathrooms, walk-in closet in primary bedroom and 2nd bedroom, and direct rear-lane garage access, this turnkey home sits just minutes from schools, lush parks, and minutes from Mount Joy GO Station, Highway 407, and Markham Stouffville Hospital. This move-in-ready home delivers the ultimate blend of suburban tranquility and commuter convenience.

Property details

MLS® number
N14198450
Property type
Att/Row/Townhouse
Style
3-Storey
Bedrooms
3+1
Bathrooms
3
Kitchens
1
Interior size
1,500-2,000 ft²
Approximate age
6-15 years
Lot
18.04 × 69.27 ft
Basement
Finished
Heating
Forced Air, Gas
Cooling
Central Air
Parking
4 total, garage: attached
Fireplace
Electric
Exterior
Brick, Stone
Property taxes
$3,922 (2026)
Possession
Flexible
Cross street
Major McKenzie/Donald Cousens Pkwy
Community
Greensborough
City
Markham

Rooms

  • Living Room

    55' 9" × 33' 6"

    Main

    Laminate, Large Window

  • Dining Room

    34' 9" × 29' 10"

    Main

    Ceramic Floor, Combined w/Kitchen, Overlooks Family

  • Kitchen

    41' × 23' 4"

    Main

    Centre Island, Stainless Steel Appl

  • Family Room

    2972' 5" × 52' 10"

    Main

    Laminate, Electric Fireplace, W/O To Balcony

  • Primary Bedroom

    63' 8" × 34' 9"

    Second

    Laminate, 4 Pc Ensuite, Walk-In Closet(s)

  • Bedroom 2

    44' 11" × 29' 6"

    Second

    Laminate, Walk-In Closet(s)

  • Room

    42' 8" × 23' 4"

    Second

    Laminate, Closet

  • Great Room

    43' × 33' 10"

    Basement

    Laminate, Open Concept, Above Grade Window

  • Laundry

    19' 4" × 13' 5"

    Basement

    Double Doors

Room measurements are provided by the listing brokerage, converted from metres. They are deemed reliable but not guaranteed; verify before relying on them.

Location

Greensborough · Markham, near Major McKenzie/Donald Cousens Pkwy

249 Dundas Way, Markham

Approximate location, placed by postal code. Map data © OpenStreetMap contributors, tiles by OpenFreeMap.

Mortgage estimate

$3,981per month

$179,800 down · 4.5% · 25 years

Down payment

%
Open the full calculator

An estimate, not a quote. Less than 20% down adds mortgage default insurance to the loan.

Markham

Similar homes nearby

See more homes
  • NewDetached

    $1,049,800

    48 Outlook Terrace Drive

    Greensborough · Markham

    3bedrooms3bathrooms1,500-2,000 ft²interior
    MLS® N14178692
  • Detached

    $1,069,000

    1808 Castlemore Avenue

    Greensborough · Markham

    3bedrooms3bathrooms1,500-2,000 ft²interior
    MLS® N14166286
  • Townhouse

    $925,000

    2417 Bur Oak Avenue

    Greensborough · Markham

    3bedrooms3bathrooms1,500-2,000 ft²interior
    MLS® N14162572

7646 Yonge Street

Want to see it in person? We will book it.

Private showings usually happen within a day or two. We confirm the time with the listing brokerage and meet you at the door, with our honest read on the home and its price.