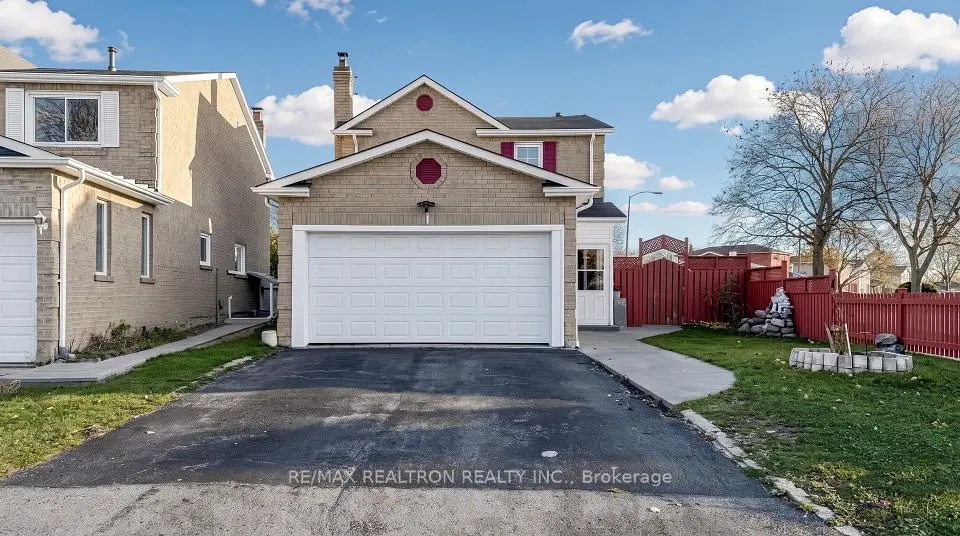
1 / 48
Detached

23 Shepmore Terrace

Malvern · Scarborough, M1B 3H3

$950,000

Price changed since listing

Beds
3
Baths
4
Size
1,500-2,000 ft²
Type
Detached
Listed
21 days
MLS®
E14115562

About this home

Rare Opportunity To Own This Well Maintained And Presented 2-Story Detached Home In The Heart of Malvern! This Beautiful Home With Over 1500sqft Offers Spacious Sized Living Room, Dining Room & Family Room With Hardwood Flooring. Eat-in Kitchen Features Quartz Countertops, Backsplash And Breakfast Area. Three Bright Bedrooms With Two Full Bathrooms On The Second Floor With Extra Natural Sunlight From the Skylight In The Middle. Finished Basement With Great Recreation Room, Media Area And 3-Pc Bath For Extra Exercising, Entertaining And Relaxing. This Property Offers Double-Garage With 4 Parking Spaces Total. Walking Distance to Schools, Parks, Public Transit, Malvern Town Shopping Center. Minutes To Highway 401, Scarborough Town Centre And More.
Take the virtual tour

Property details

MLS® number
E14115562
Property type
Detached
Style
2-Storey
Bedrooms
3
Bathrooms
4
Kitchens
1
Interior size
1,500-2,000 ft²
Lot
29.56 × 102.05 ft
Basement
Finished
Heating
Forced Air, Gas
Cooling
Central Air
Parking
4 total, garage: attached
Fireplace
Yes
Exterior
Brick
Property taxes
$4,274 (2026)
Possession
90 Days/TBA
Cross street
Mclevin Ave / Tapscott Rd
Community
Malvern
City
Scarborough

Rooms

  • Living Room

    12' 2" × 11' 6"

    Main

    Hardwood Floor, Combined w/Dining, Window

  • Dining Room

    11' 6" × 10' 6"

    Main

    Hardwood Floor, Combined w/Living, Window

  • Family Room

    14' 8" × 11' 2"

    Main

    Hardwood Floor, Fireplace, W/O To Yard

  • Kitchen

    11' 2" × 10' 6"

    Main

    Ceramic Floor, Breakfast Area, Quartz Counter

  • Primary Bedroom

    14' 10" × 11' 7"

    Second

    Laminate, 4 Pc Ensuite, Walk-In Closet(s)

  • Bedroom 2

    11' 4" × 10' 10"

    Second

    Laminate, Window, Closet

  • Bedroom 3

    11' 11" × 9' 7"

    Second

    Laminate, Closet, Window

  • Recreation

    21' 4" × 9' 10"

    Basement

    Parquet, Window, Open Concept

  • Media Room

    13' 5" × 10' 6"

    Basement

    Parquet, Window, Fireplace

Room measurements are provided by the listing brokerage, converted from metres. They are deemed reliable but not guaranteed; verify before relying on them.

Location

Malvern · Scarborough, near Mclevin Ave / Tapscott Rd

23 Shepmore Terrace, Scarborough

Approximate location, placed by postal code. Map data © OpenStreetMap contributors, tiles by OpenFreeMap.

Mortgage estimate

$4,206per month

$190,000 down · 4.5% · 25 years

Down payment

%
Open the full calculator

An estimate, not a quote. Less than 20% down adds mortgage default insurance to the loan.

Scarborough

Similar homes nearby

See more homes
  • NewDetached

    $899,500

    50 Courtlands Drive

    Malvern · Scarborough

    3+1bedrooms4bathrooms1,500-2,000 ft²interior
    MLS® E14179656
  • NewDetached

    $799,000

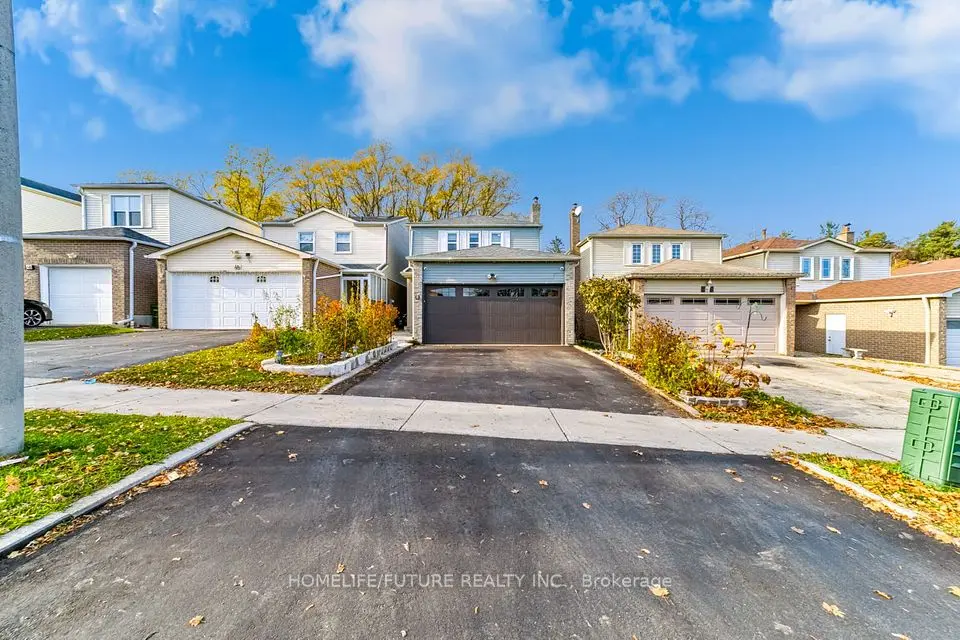
    1 Shepmore Terrace

    Malvern · Scarborough

    3+1bedrooms3bathrooms1,100-1,500 ft²interior
    MLS® E14178626
  • NewDetached

    $899,000

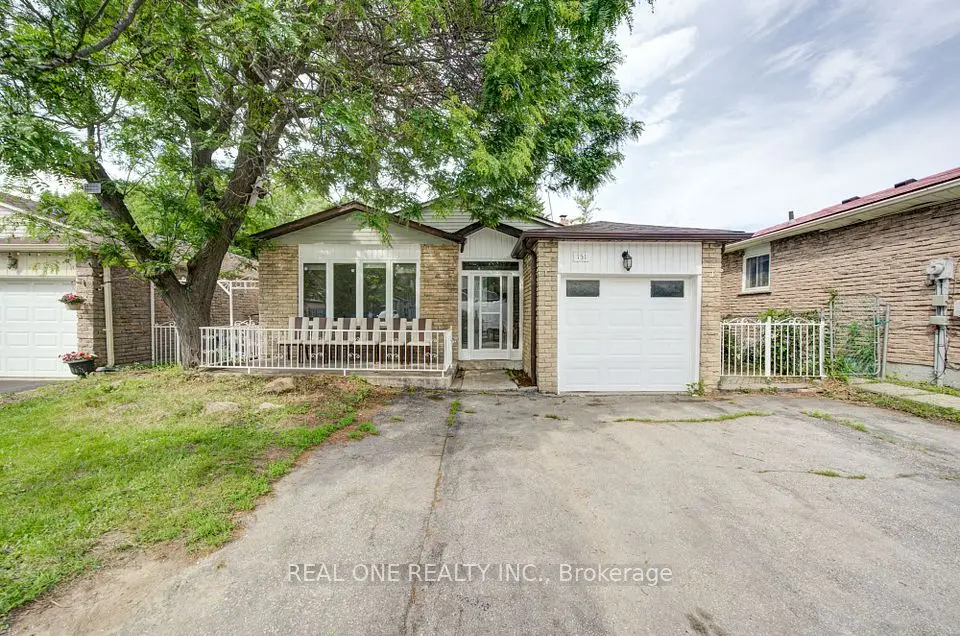
    151 Fawcett Trail

    Malvern · Scarborough

    5+1bedrooms4bathrooms1,500-2,000 ft²interior
    MLS® E14171244

7646 Yonge Street

Want to see it in person? We will book it.

Private showings usually happen within a day or two. We confirm the time with the listing brokerage and meet you at the door, with our honest read on the home and its price.