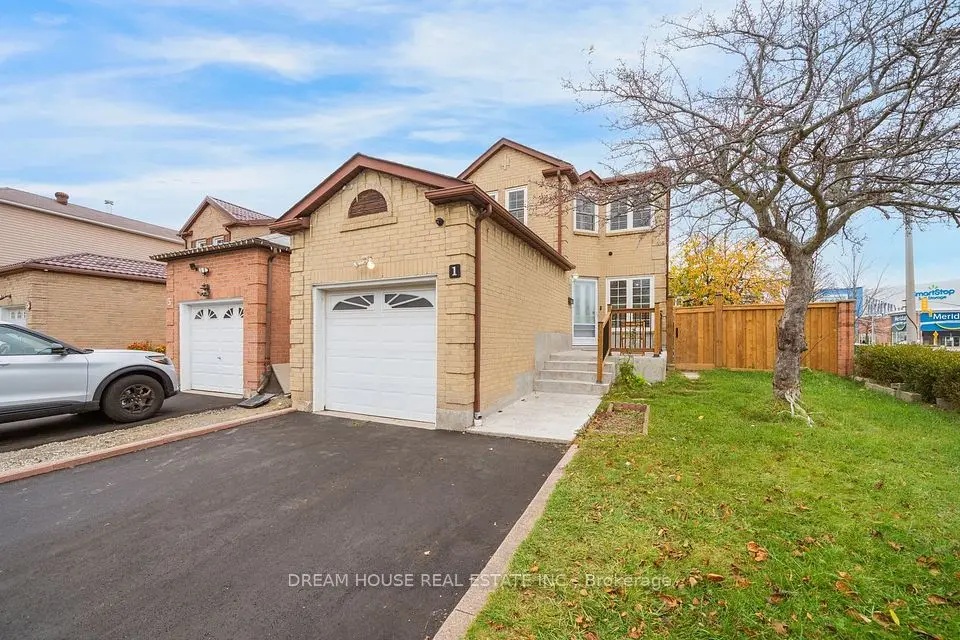
1 / 50
NewDetached

1 Shepmore Terrace

Malvern · Scarborough, M1B 3H3

$799,000

Beds
3+1
Baths
3
Size
1,100-1,500 ft²
Type
Detached
Listed
Listed today
MLS®
E14178626

About this home

Detached Living + Mortgage Helper! Corner-Lot Home with Turnkey 1-Bed Basement Apartment Unlock incredible financial flexibility at 1 Shepmore Terrace! This well-maintained 2-storydetached home not only offers a generous 3-bedroom, 2-bathroom layout for your family, but also features an exceptional, turn-key 1-bedroom, 1-bathroom basement apartment complete with its own separate entrance and separate laundry. The main floor shines with a bright, expansive living room with a fireplace (as-is) and a convenient 2-piece powder room, while the second floor features a spacious primary bedroom with a walk-in closet and a semi-ensuite. Freshly painted. Situated on a rare, wide 33 x 114-foot corner lot, the property boasts a sprawling private backyard patio, a 2-car garage, and a massive front driveway with parking for up to 4vehicles-ensuring plenty of parking space for both owner and tenant. Located within walking distance to Malvern Junior Public School and just minutes from transit, shopping, parks, and the 401. A smart investment and a wonderful home all in one!
Take the virtual tour

Property details

MLS® number
E14178626
Property type
Detached
Style
2-Storey
Bedrooms
3+1
Bathrooms
3
Kitchens
1
Interior size
1,100-1,500 ft²
Lot
33.73 × 113.67 ft
Basement
Apartment, Separate Entrance
Heating
Forced Air, Gas
Cooling
Central Air
Parking
6 total, garage: attached
Fireplace
Wood
Exterior
Brick
Property taxes
$4,237 (2026)
Possession
60/75/90 days
Cross street
Markham / Mclevin
Community
Malvern
City
Scarborough

Rooms

  • Kitchen

    12' 9" × 26' 7"

    Ground

    Hardwood Floor, Window

  • Living Room

    19' 2" × 14' 5"

    Ground

    Hardwood Floor, Window, Fireplace

  • Dining Room

    8' 11" × 8' 6"

    Ground

    Hardwood Floor, W/O To Patio

  • Primary Bedroom

    3' 3" × 3' 3"

    Second

    Laminate, Walk-In Closet(s), Window

  • Bedroom 2

    3' 3" × 3' 3"

    Second

    Laminate, Closet, Window

  • Bedroom 3

    3' 3" × 3' 3"

    Second

    Laminate, Closet, Window

  • Great Room

    3' 3" × 3' 3"

    Basement

    Laminate, Window

  • Bedroom

    3' 3" × 3' 3"

    Basement

    Window

  • Laundry

    3' 3" × 3' 3"

    Second

  • Laundry

    3' 3" × 3' 3"

    Basement

Room measurements are provided by the listing brokerage, converted from metres. They are deemed reliable but not guaranteed; verify before relying on them.

Location

Malvern · Scarborough, near Markham / Mclevin

1 Shepmore Terrace, Scarborough

Approximate location, placed by postal code. Map data © OpenStreetMap contributors, tiles by OpenFreeMap.

Mortgage estimate

$3,538per month

$159,800 down · 4.5% · 25 years

Down payment

%
Open the full calculator

An estimate, not a quote. Less than 20% down adds mortgage default insurance to the loan.

Scarborough

Similar homes nearby

See more homes
  • NewDetached

    $899,000

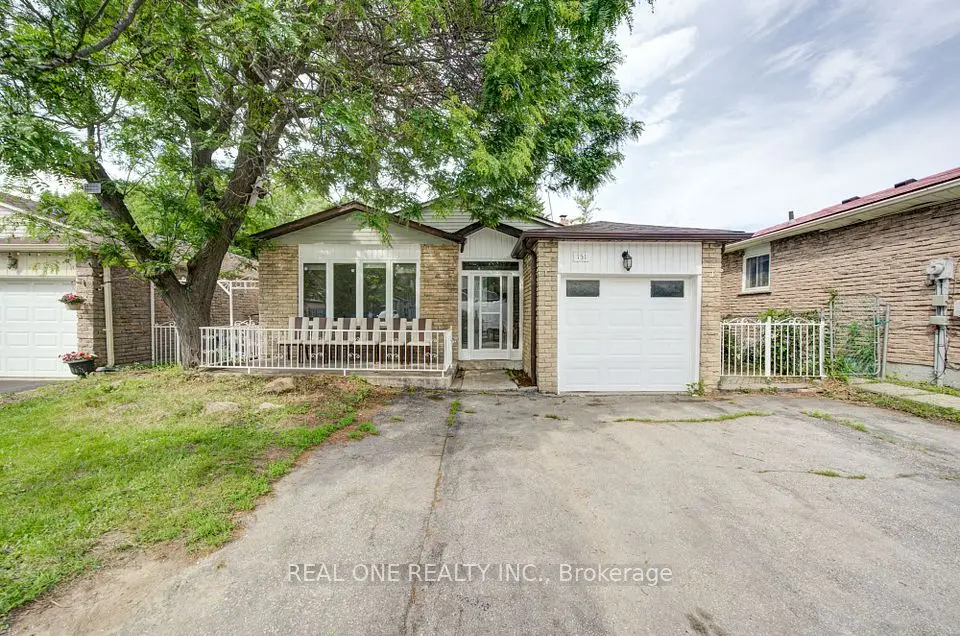
    151 Fawcett Trail

    Malvern · Scarborough

    5+1bedrooms4bathrooms1,500-2,000 ft²interior
    MLS® E14171244
  • NewDetached

    $799,000

    1 Shadowood Court

    Malvern · Scarborough

    3+2bedrooms3bathrooms1,100-1,500 ft²interior
    MLS® E14170716
  • NewDetached

    $980,000

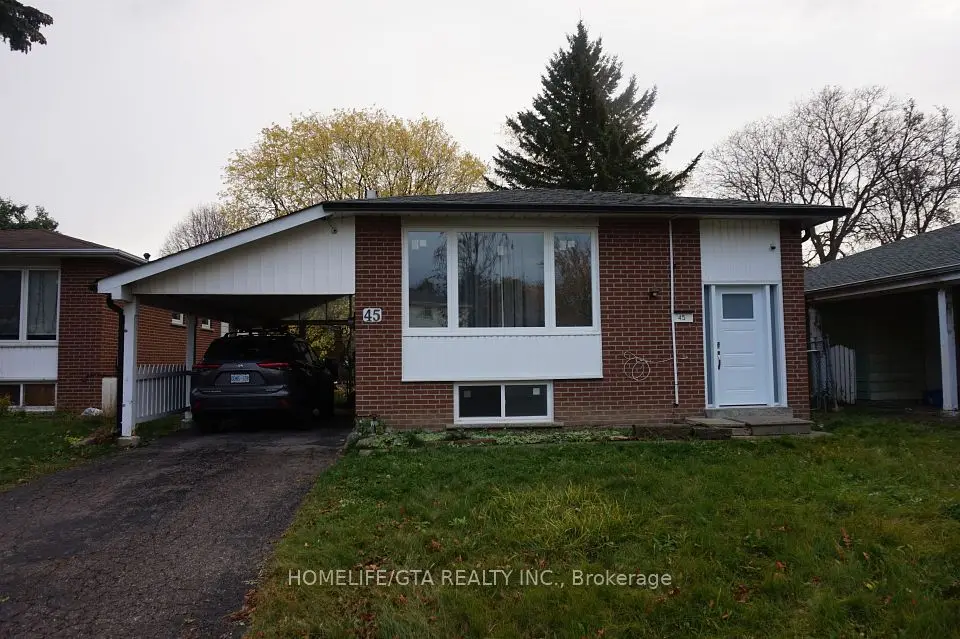
    45 Berner Trail

    Malvern · Scarborough

    3+3bedrooms2bathrooms1,100-1,500 ft²interior
    MLS® E14166886

7646 Yonge Street

Want to see it in person? We will book it.

Private showings usually happen within a day or two. We confirm the time with the listing brokerage and meet you at the door, with our honest read on the home and its price.