1 / 50
NewDetached

23 Holland Avenue

O'Connor-Parkview · East York, M4B 2C4

$949,900

Beds
4+1
Baths
3
Size
1,100-1,500 ft²
Type
Detached
Listed
Listed today
MLS®
E14166132

About this home

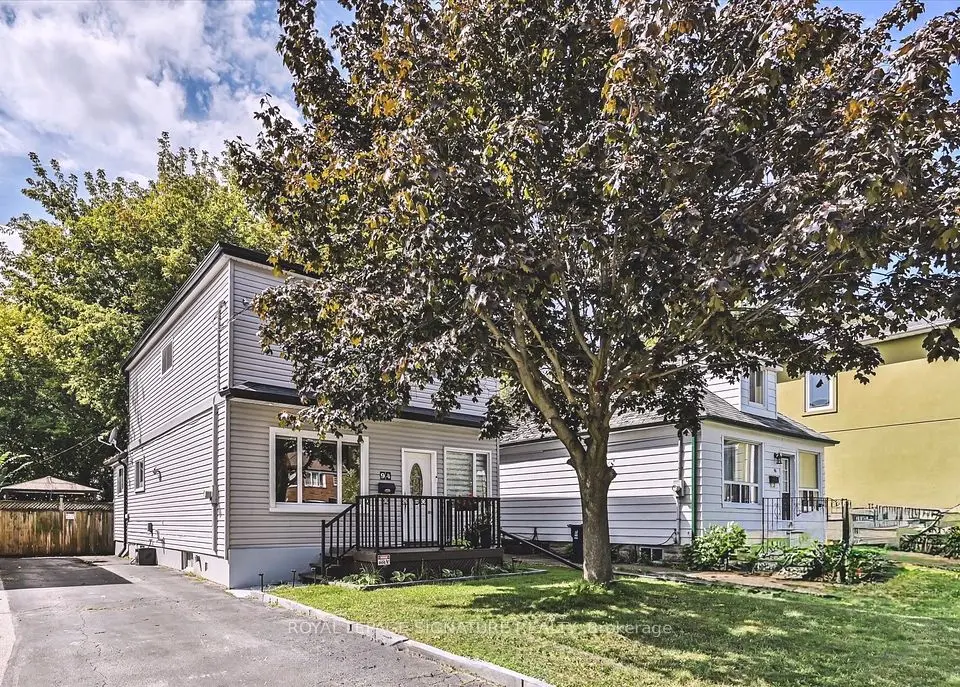
Exceptional pride of ownership shines through in this versatile 1.5 storey turn key gem, perfectly set on a quiet street in prime East York! Lovingly updated and move in ready, 23 Holland Ave offers expansive, light filled living spaces enhanced by modern LED pot lights throughout. The main levels feature an updated kitchen (2021), windows (2021), 2 bedrooms on the main level, and 2 bedrooms upstairs. Downstairs, a fully finished basement with a private living room, bedroom, and wet bar offers ideal in law suite potential. Thoughtful storage is integrated on every level, while the high efficiency furnace (2014) ensures year round comfort. Step outside to your private backyard retreat, complete with a custom gazebo for entertaining, an attached carport, a solid poured concrete driveway, and an automated front and back sprinkler system. Minutes from top rated schools, parks, and vibrant local amenities, this property is a rare find! Don't miss your opportunity to move in and enjoy!
Take the virtual tour

Property details

MLS® number
E14166132
Property type
Detached
Style
1 1/2 Storey
Bedrooms
4+1
Bathrooms
3
Kitchens
1
Interior size
1,100-1,500 ft²
Approximate age
51-99 years
Lot
39.92 × 100 ft
Basement
Separate Entrance, Finished
Heating
Forced Air, Gas
Cooling
Central Air
Parking
4 total, garage: carport
Fireplace
Electric
Exterior
Brick, Shingle
Property taxes
$5,118 (2026)
Possession
Flexible
Cross street
Victoria Park Ave/Eglinton Ave E
Community
O'Connor-Parkview
City
East York

Rooms

  • Bathroom

    6' 5" × 4' 11"

    Main

    4 Pc Bath

  • Bedroom

    9' 8" × 9' 7"

    Main

  • Dining Room

    10' 2" × 6' 7"

    Main

  • Kitchen

    9' 7" × 12' 4"

    Main

  • Living Room

    10' 2" × 15' 4"

    Main

  • Primary Bedroom

    10' 1" × 13' 11"

    Main

  • Bathroom

    4' 3" × 4' 10"

    Second

    2 Pc Bath

  • Bedroom

    11' 5" × 14' 1"

    Second

  • Bedroom

    11' 4" × 12' 10"

    Second

  • Bathroom

    7' 10" × 10' 5"

    Basement

    3 Pc Bath

  • Other

    5' 2" × 5' 3"

    Basement

  • Bedroom

    11' × 11' 5"

    Basement

  • Recreation

    19' 11" × 11' 3"

    Basement

Room measurements are provided by the listing brokerage, converted from metres. They are deemed reliable but not guaranteed; verify before relying on them.

Location

O'Connor-Parkview · East York, near Victoria Park Ave/Eglinton Ave E

23 Holland Avenue, East York

Approximate location, placed by postal code. Map data © OpenStreetMap contributors, tiles by OpenFreeMap.

Mortgage estimate

$4,206per month

$189,980 down · 4.5% · 25 years

Down payment

%
Open the full calculator

An estimate, not a quote. Less than 20% down adds mortgage default insurance to the loan.

East York

Similar homes nearby

See more homes
  • NewDetached

    $999,000

    6 Stag Hill Drive

    O'Connor-Parkview · East York

    3bedrooms2bathrooms1,100-1,500 ft²interior
    MLS® E14163658
  • NewDetached

    $1,125,000

    94 Meighen Avenue

    O'Connor-Parkview · East York

    3+1bedrooms3bathrooms1,500-2,000 ft²interior
    MLS® E14162900
  • NewDetached

    $799,000

    256 Ferris Road

    O'Connor-Parkview · East York

    3+1bedrooms2bathrooms700-1,100 ft²interior
    MLS® E14144990

7646 Yonge Street

Want to see it in person? We will book it.

Private showings usually happen within a day or two. We confirm the time with the listing brokerage and meet you at the door, with our honest read on the home and its price.