1 / 19
NewDetached

256 Ferris Road

O'Connor-Parkview · East York, M4B 1H6

$799,000

Beds
3+1
Baths
2
Size
700-1,100 ft²
Type
Detached
Listed
Listed today
MLS®
E14144990

About this home

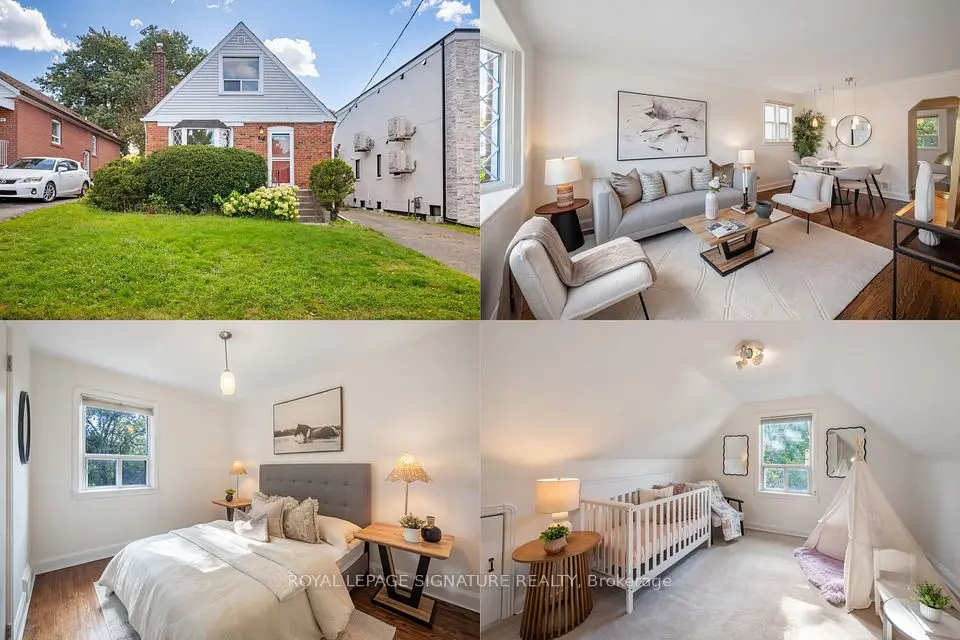
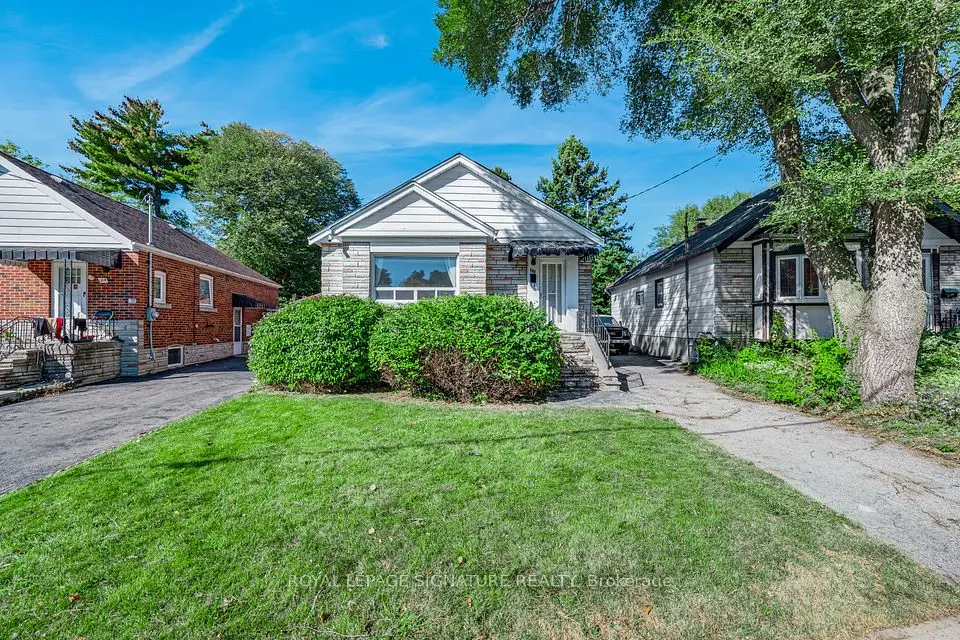
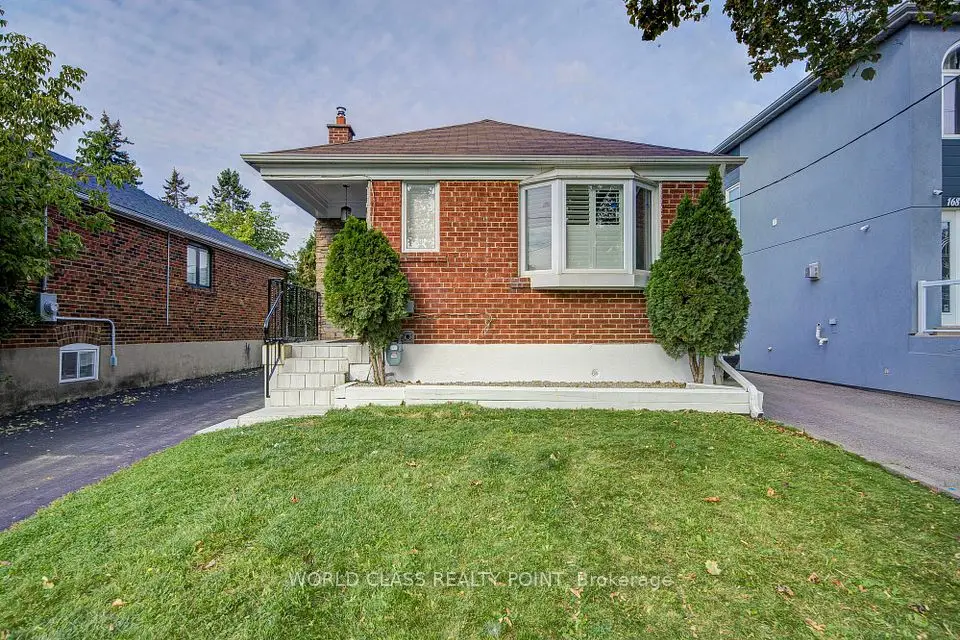
Excellent Opportunity To Renovate and Customize Your Dream Home In One Of East York's Most Desirable Pockets! Handyman or Investor Special! Separate Entrance to Basement for Potential Income, In-Law Suite or Additional Living Space. This Solid Detached Brick Bungalow With A 2-Car Garage Plus 2-Car Parking on Private Driveway Is Nestled In A Family-Oriented Community, Backing Onto The Beauty Of Taylor Creek Park, Just Steps Away From Nature Trails. Enjoy The Benefits Of Outdoor Living With Scenic Walks Through The Forest, Biking Along Paved Trails, Cross-Country Skiing, And Peaceful Strolls With Your Family Or Pets. Featuring A Bright And Functional Layout With 3 Bedrooms, 2 Bathrooms, And Plenty Of Natural Light Throughout. The Backyard Provides A Wonderful Setting For Summer BBQs, Family Gatherings, Entertaining Friends, Or Enjoying Your Gardening Passion In A Peaceful Outdoor Retreat. Located Minutes To The DVP, Transit, Schools, Parks, And Everyday Amenities. A Great Opportunity For Those Looking To Put Their Own Touch On A Property Or Expand Their Investment Portfolio. Don't Miss This Incredible Value! See Virtual Tour and Floor Plans.
Take the virtual tour

Property details

MLS® number
E14144990
Property type
Detached
Style
Bungalow
Bedrooms
3+1
Bathrooms
2
Kitchens
2
Interior size
700-1,100 ft²
Lot
71.5 × 67.5 ft
Basement
Finished, Separate Entrance
Heating
Forced Air, Gas
Cooling
Central Air
Parking
4 total, garage: attached
Exterior
Brick
Property taxes
$4,738 (2026)
Possession
TBA
Cross street
St.Clair Ave E / Victoria Park Ave
Community
O'Connor-Parkview
City
East York

Rooms

  • Living Room

    19' 5" × 11'

    Ground

    Hardwood Floor, Large Window

  • Dining Room

    9' 9" × 8' 10"

    Ground

    Hardwood Floor, Window

  • Kitchen

    13' 6" × 9' 9"

    Ground

    Tile Floor, Window, Double Sink

  • Bedroom

    11' 1" × 9' 5"

    Ground

    Hardwood Floor, Window, Closet

  • Bedroom 2

    13' 3" × 11' 1"

    Ground

    Hardwood Floor, Window, Closet

  • Bedroom 3

    9' 10" × 9' 9"

    Ground

    Hardwood Floor, Window, Closet

  • Recreation

    13' 11" × 11' 8"

    Basement

    Tile Floor

  • Kitchen

    11' 8" × 10' 6"

    Basement

    Tile Floor, Eat-in Kitchen

  • Bedroom

    20' 5" × 11' 3"

    Basement

    Broadloom

Room measurements are provided by the listing brokerage, converted from metres. They are deemed reliable but not guaranteed; verify before relying on them.

Location

O'Connor-Parkview · East York, near St.Clair Ave E / Victoria Park Ave

256 Ferris Road, East York

Approximate location, placed by postal code. Map data © OpenStreetMap contributors, tiles by OpenFreeMap.

Mortgage estimate

$3,538per month

$159,800 down · 4.5% · 25 years

Down payment

%
Open the full calculator

An estimate, not a quote. Less than 20% down adds mortgage default insurance to the loan.

East York

Similar homes nearby

See more homes
  • NewDetached

    $899,000

    166 Westview Boulevard

    O'Connor-Parkview · East York

    2+2bedrooms2bathrooms700-1,100 ft²interior
    MLS® E14135746
  • Detached

    $880,000

    57 Yardley Avenue

    O'Connor-Parkview · East York

    4+1bedrooms2bathrooms1,100-1,500 ft²interior
    MLS® E14081852
  • Detached

    $699,000

    106 Meighen Avenue

    O'Connor-Parkview · East York

    2bedrooms1bathroom700-1,100 ft²interior
    MLS® E14080692

7646 Yonge Street

Want to see it in person? We will book it.

Private showings usually happen within a day or two. We confirm the time with the listing brokerage and meet you at the door, with our honest read on the home and its price.