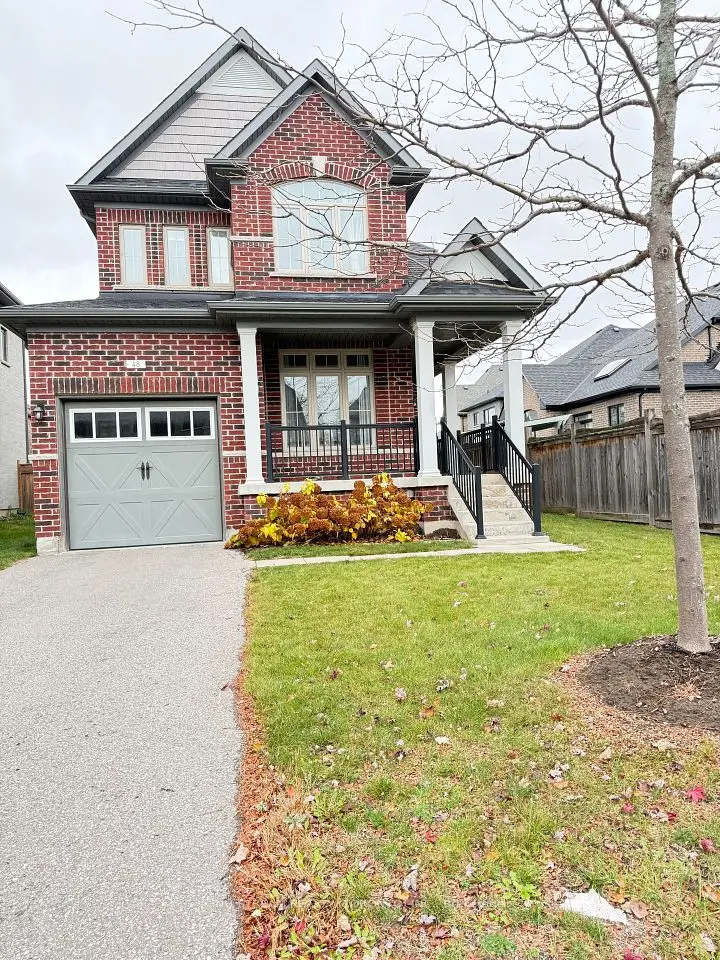
1 / 44
NewDetachedOpen house

23 Foxberry Road

Sharon · East Gwillimbury, L9N 0P6

$988,000

Beds
4
Baths
3
Size
2,000-2,500 ft²
Type
Detached
Listed
Listed today
MLS®
N14193530

Open house

  • Saturday, November 21, 2:00 pm to 4:00 pm
  • Sunday, November 22, 2:00 pm to 4:00 pm

Times are Toronto time. Open houses can change, so check with us before you go.

About this home

Come home to warmth, comfort and timeless elegance in the sought-after Sharon community. This beautifully upgraded all-brick detached home offers 4 spacious bedrooms, 3 bathrooms and inviting spaces designed for every stage of family life. Sunlight pours through oversized windows, highlighting 9-ft ceilings, main-level hardwood flooring, pot lights, fresh paint and an elegant oak staircase with iron pickets. A private ground-level office provides a quiet place to work or study, while generous living and dining areas set the scene for celebrations and everyday moments together. Gather around the cozy fireplace or share meals in the open-concept kitchen, featuring quartz countertops, a centre island and a breakfast bar-the heart of the home, where mornings begin and conversations linger. Upstairs, retreat to a peaceful primary suite with a spacious walk-in closet and a luxurious 5-piece ensuite with double sinks. Outside, the private, south-facing backyard invites sunny afternoons, relaxed evenings and cherished family time. A desirable lot with no sidewalk adds everyday convenience, while the unfinished basement offers room to grow, with large windows, a 3-piece bathroom rough-in and a cold cellar. Walk to public and Catholic elementary schools and explore the scenic trails of Rogers Reservoir Conservation Area. With Hwy 404, GO Transit, Costco, Upper Canada Mall and Southlake Regional Health Centre just minutes away, this is a place to put down roots and create lasting memories.

Property details

MLS® number
N14193530
Property type
Detached
Style
2-Storey
Bedrooms
4
Bathrooms
3
Kitchens
1
Interior size
2,000-2,500 ft²
Lot
32.01 × 109.97 ft
Basement
Unfinished
Heating
Forced Air, Gas
Cooling
Central Air
Parking
4 total, garage: built-in
Fireplace
Yes
Exterior
Brick
Property taxes
$5,864 (2025)
Possession
TBA
Cross street
Leslie / Green Lane
Community
Sharon
City
East Gwillimbury

Rooms

  • Living Room

    22' × 13' 8"

    Main

    Hardwood Floor, Fireplace, Pot Lights

  • Dining Room

    22' × 13' 8"

    Main

    Hardwood Floor, Pot Lights, Combined w/Living

  • Kitchen

    13' × 10' 6"

    Main

    Quartz Counter, Modern Kitchen, Custom Backsplash

  • Breakfast

    9' × 10' 6"

    Main

    Ceramic Floor, W/O To Yard, Combined w/Kitchen

  • Office

    10' × 8' 8"

    Main

    Hardwood Floor, Window

  • Laundry

    Main

    Ceramic Floor, W/O To Garage

  • Primary Bedroom

    15' × 13' 4"

    Second

    5 Pc Ensuite, Walk-In Closet(s)

  • Bedroom 2

    13' 4" × 11'

    Second

    Large Window, Large Closet

  • Bedroom 3

    11' × 12' 8"

    Second

    Large Window, Large Closet

  • Bedroom 4

    10' 6" × 10' 6"

    Second

    Large Closet, Large Window

Room measurements are provided by the listing brokerage, converted from metres. They are deemed reliable but not guaranteed; verify before relying on them.

Location

Sharon · East Gwillimbury, near Leslie / Green Lane

23 Foxberry Road, East Gwillimbury

Approximate location, placed by postal code. Map data © OpenStreetMap contributors, tiles by OpenFreeMap.

Mortgage estimate

$4,375per month

$197,600 down · 4.5% · 25 years

Down payment

%
Open the full calculator

An estimate, not a quote. Less than 20% down adds mortgage default insurance to the loan.

East Gwillimbury

Similar homes nearby

See more homes
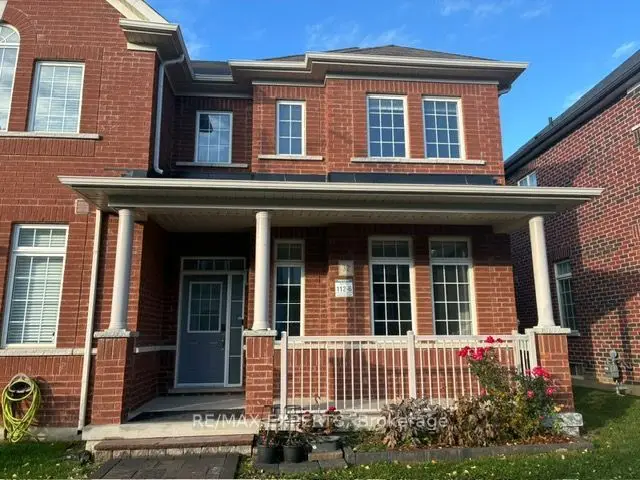
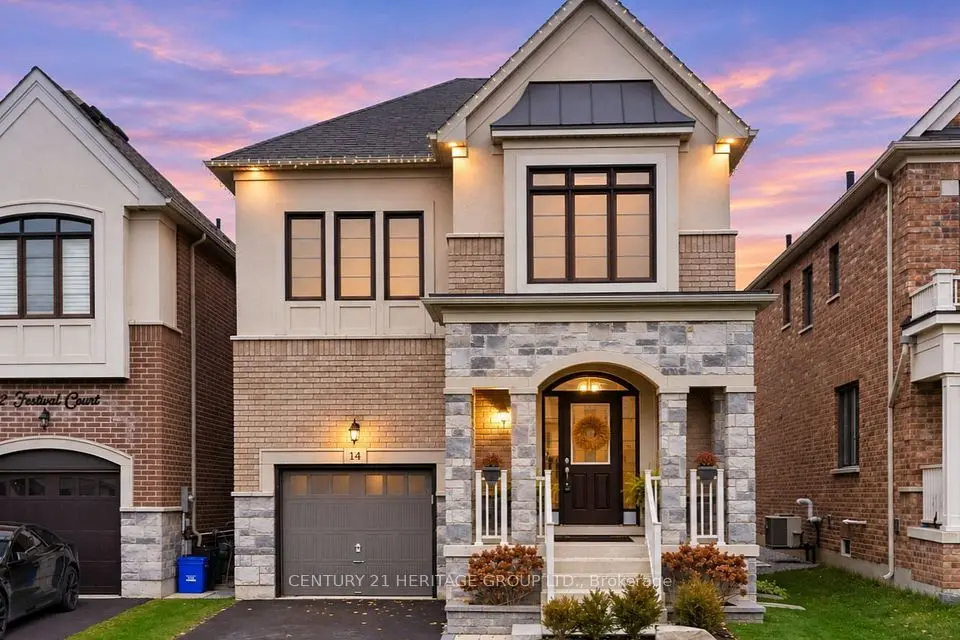
  • NewDetached

    $998,800

    14 Festival Court

    Sharon · East Gwillimbury

    4+2bedrooms4bathrooms2,000-2,500 ft²interior
    MLS® N14184472
  • Detached

    $990,900

    48 Ladder Crescent

    Sharon · East Gwillimbury

    3bedrooms3bathrooms1,500-2,000 ft²interior
    MLS® N14167192
  • Townhouse

    $850,000

    32 Walter Proctor Road

    Sharon · East Gwillimbury

    3+1bedrooms4bathrooms1,500-2,000 ft²interior
    MLS® N14152398

7646 Yonge Street

Want to see it in person? We will book it.

Private showings usually happen within a day or two. We confirm the time with the listing brokerage and meet you at the door, with our honest read on the home and its price.