1 / 49
NewDetachedOpen house

14 Festival Court

Sharon · East Gwillimbury, L9N 0N8

$998,800

Beds
4+2
Baths
4
Size
2,000-2,500 ft²
Type
Detached
Listed
Listed today
MLS®
N14184472

Open house

  • Sunday, November 22, 2:00 pm to 4:00 pm

Times are Toronto time. Open houses can change, so check with us before you go.

About this home

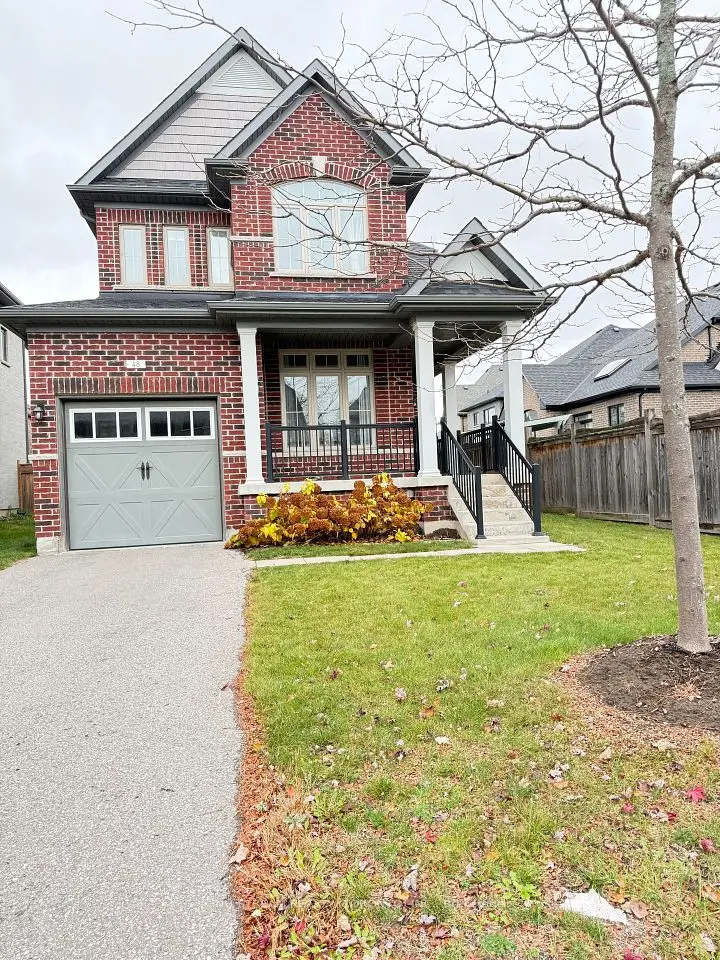
Absolute Showstopper in Sought-After Sharon Village! * Stunning, Fully Upgraded Detached Home on a Quiet Court * 2,124 Sq Ft Above Grade Plus Gorgeous, Professionally Finished Basement * Sophisticated Curb Appeal * Bright, Functional Floorplan * No Carpets Anywhere! * Rich Hardwood Floors, Pots & Upgraded Lights, Designer Fixtures & Stylish Finishes Throughout * Impressive Formal Dining Room with Wainscoting * Spectacular Kitchen with Quartz Counters, Oversized Centre Island, Stainless Steel Appliances, Custom Backsplash & Breakfast Bar * Sun-Filled Breakfast Area with Walk-Out to Backyard * Open Concept with Inviting Family Room with Gas Fireplace, Custom Built-In Shelving/Cabinets & Oversized Windows Overlooking Private, Fully-Fenced Backyard & Serene View * 4+2 Great Size Bedrooms Including Primary Retreat with Walk-In Closet & Luxurious 4-Piece Ensuite Featuring Glass Shower & Soaker Tub * Three Additional Generous Bedrooms Upstairs * Upgraded Closet Organizers * PLUS Fabulous Finished Basement with Luxury Vinyl Flooring * Designed for Entertaining & Everyday Living * Featuring Spacious Recreation Room, Sleek Kitchenette with Built-In Appliances - Perfect for Extra Family Space or Guests/Nanny Ensuite with 2 Bedroom/Den Spaces (one with sound proofing!) - perfect for Gym, Office, or Extra Bedrooms * Plus Modern Basement Bathroom with Porcelain-Tiled Floor & Shower * Voice-Activated Smart Lighting in Basement * Upgraded 200-Amp Electrical Panel (ESA Approved) & Installed Level 2 EV Charger * Updated Hard-Wired Smoke Detectors * Tinted Front Upper-Level Windows & Security Film at Front Entry Sidelights & Rear Sliding Doors * All Perfectly Situated on a Quiet Street & Peaceful Lot Backing Onto Open Farmland, with No Neighbours Behind! * Close to Everything - Parks, Trails, Schools, Rec Complex, Shopping, GO Transit & Hwys * Must See!! * Some photos are digitally enhanced and/or virtually staged.

Property details

MLS® number
N14184472
Property type
Detached
Style
2-Storey
Bedrooms
4+2
Bathrooms
4
Kitchens
2
Interior size
2,000-2,500 ft²
Lot
31.99 × 108.4 ft
Basement
Finished
Heating
Forced Air, Gas
Cooling
Central Air
Parking
3 total, garage: attached
Fireplace
Yes
Exterior
Brick, Stone
Property taxes
$5,983 (2026)
Possession
TBD
Cross street
Leslie & Mt Albert Rd.
Community
Sharon
City
East Gwillimbury

Rooms

  • Living Room

    14' × 13' 1"

    Main

    Hardwood Floor, Gas Fireplace, B/I Bookcase

  • Kitchen

    18' 10" × 12' 2"

    Main

    Open Concept, Stainless Steel Appl, Backsplash

  • Breakfast

    18' 10" × 12' 2"

    Main

    Combined w/Kitchen, Breakfast Bar, W/O To Yard

  • Dining Room

    14' 2" × 12' 2"

    Main

    Hardwood Floor, Wainscoting, Pot Lights

  • Primary Bedroom

    14' 6" × 14'

    Second

    Hardwood Floor, Walk-In Closet(s), 4 Pc Ensuite

  • Bedroom 2

    12' 7" × 10' 10"

    Second

    Hardwood Floor, Large Closet, Large Window

  • Bedroom 3

    109' 6" × 9'

    Second

    Hardwood Floor, Large Closet, Large Window

  • Bedroom 4

    11' 2" × 10' 11"

    Second

    Hardwood Floor, Large Closet, Large Window

  • Bedroom 5

    10' 8" × 9' 5"

    Basement

    Vinyl Floor, Window, Pot Lights

  • Den

    10' 7" × 9' 11"

    Basement

    Vinyl Floor, Separate Room, Pot Lights

  • Family Room

    18' 1" × 11' 7"

    Basement

    Combined w/Kitchen, Quartz Counter, Pot Lights

Room measurements are provided by the listing brokerage, converted from metres. They are deemed reliable but not guaranteed; verify before relying on them.

Location

Sharon · East Gwillimbury, near Leslie & Mt Albert Rd.

14 Festival Court, East Gwillimbury

Approximate location, placed by postal code. Map data © OpenStreetMap contributors, tiles by OpenFreeMap.

Mortgage estimate

$4,422per month

$199,760 down · 4.5% · 25 years

Down payment

%
Open the full calculator

An estimate, not a quote. Less than 20% down adds mortgage default insurance to the loan.

East Gwillimbury

Similar homes nearby

See more homes
  • NewDetached

    $990,900

    48 Ladder Crescent

    Sharon · East Gwillimbury

    3bedrooms3bathrooms1,500-2,000 ft²interior
    MLS® N14167192
  • Townhouse

    $850,000

    32 Walter Proctor Road

    Sharon · East Gwillimbury

    3+1bedrooms4bathrooms1,500-2,000 ft²interior
    MLS® N14152398
  • Detached

    $1,148,000

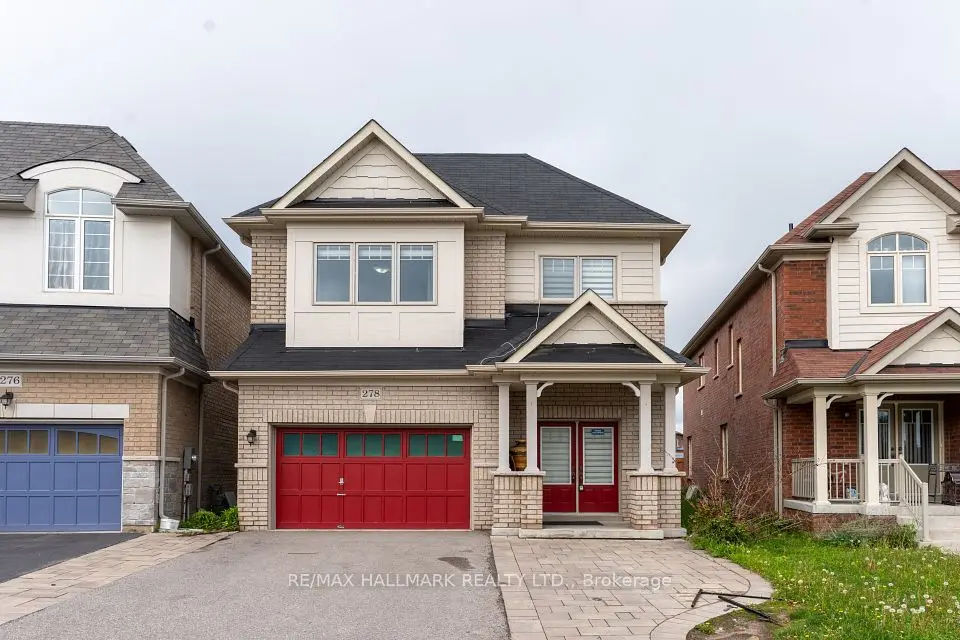
    278 Sharon Creek Drive

    Sharon · East Gwillimbury

    4bedrooms4bathrooms2,500-3,000 ft²interior
    MLS® N14112448

7646 Yonge Street

Want to see it in person? We will book it.

Private showings usually happen within a day or two. We confirm the time with the listing brokerage and meet you at the door, with our honest read on the home and its price.