1 / 33
Semi-detached

23 Belvia Drive

Patterson · Vaughan, L4K 5J6

$1,039,900

Price changed since listing

Beds
4
Baths
3
Size
1,500-2,000 ft²
Type
Semi-detached
Listed
24 days
MLS®
N14111672

About this home

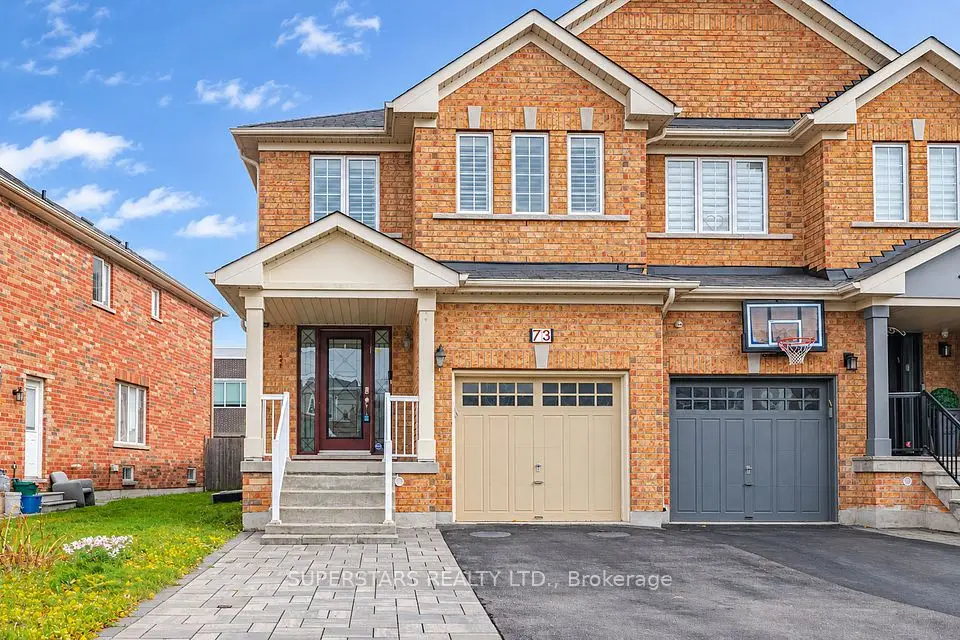
Welcome to 23 Belvia Dr! This beautiful, rarely available 4 Bedroom home, conveniently located at Dufferin Rutherford, features a luxurious double door entrance, 4 spacious bedrooms, 3 washrooms, family room, attached garage, 1,935 sq.ft above grade (as per mpac), direct garage access, large windows emitting lots of natural light throughout the home, it is freshly painted, new lights, new vinyl flooring on the 2nd level, high sealing & much more. The second floor features 2 full bathrooms, separate shower at primary suite and walk in closet. 23 Belvia Dr is conveniently located within walking distance to parks, schools, grocery store, Rutherford GO station, public transit, restaurants and much more. Located in the Stephen Lewis Secondary School catchment district, a top-rated school. This is the perfect neighborhood to raise a family in a rarely available 4 Bedroom Home!

Property details

MLS® number
N14111672
Property type
Semi-Detached
Style
2-Storey
Bedrooms
4
Bathrooms
3
Kitchens
1
Interior size
1,500-2,000 ft²
Lot
22.31 × 110.89 ft
Basement
Unfinished
Heating
Forced Air, Gas
Cooling
Central Air
Parking
3 total, garage: attached
Fireplace
Yes
Exterior
Brick
Property taxes
$4,872 (2025)
Possession
Flexible
Cross street
Dufferin/Rutherford
Community
Patterson
City
Vaughan

Rooms

  • Living Room

    21' × 9' 10"

    Main

    Parquet, Window

  • Dining Room

    21' × 9' 10"

    Main

    Combined w/Living, Parquet

  • Family Room

    16' 1" × 9' 10"

    Main

    Gas Fireplace, Walk-Out, Combined w/Kitchen

  • Kitchen

    16' 5" × 9' 10"

    Main

    Ceramic Floor

  • Primary Bedroom

    16' 1" × 13' 11"

    Second

    Laminate, 4 Pc Ensuite, Walk-In Closet(s)

  • Bedroom 2

    9' 6" × 9' 6"

    Second

    Laminate, Closet

  • Bedroom 3

    11' 6" × 8' 10"

    Second

    Laminate, Closet

  • Bedroom 4

    9' 10" × 11' 6"

    Second

    Laminate, Large Closet

Room measurements are provided by the listing brokerage, converted from metres. They are deemed reliable but not guaranteed; verify before relying on them.

Location

Patterson · Vaughan, near Dufferin/Rutherford

23 Belvia Drive, Vaughan

Approximate location, placed by postal code. Map data © OpenStreetMap contributors, tiles by OpenFreeMap.

Mortgage estimate

$4,604per month

$207,980 down · 4.5% · 25 years

Down payment

%
Open the full calculator

An estimate, not a quote. Less than 20% down adds mortgage default insurance to the loan.

Patterson

Similar homes nearby

See more homes
  • NewTownhouse

    $1,160,000

    127 Lebovic Campus Drive

    Patterson · Vaughan

    3+1bedrooms4bathrooms2,000-2,500 ft²interior
    MLS® N14183114
  • NewTownhouse

    $999,000

    73 Carrier Crescent

    Patterson · Vaughan

    3+1bedrooms4bathrooms2,000-2,500 ft²interior
    MLS® N14180690
  • NewTownhouse

    $1,145,000

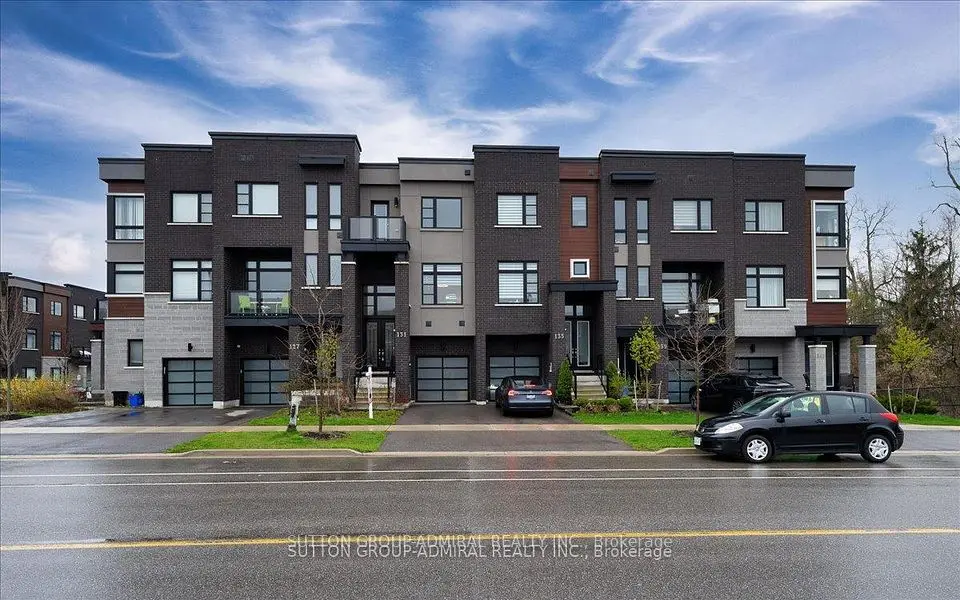
    131 Lebovic Campus Drive

    Patterson · Vaughan

    4bedrooms4bathrooms2,000-2,500 ft²interior
    MLS® N14179422

7646 Yonge Street

Want to see it in person? We will book it.

Private showings usually happen within a day or two. We confirm the time with the listing brokerage and meet you at the door, with our honest read on the home and its price.