1 / 47
NewTownhouse

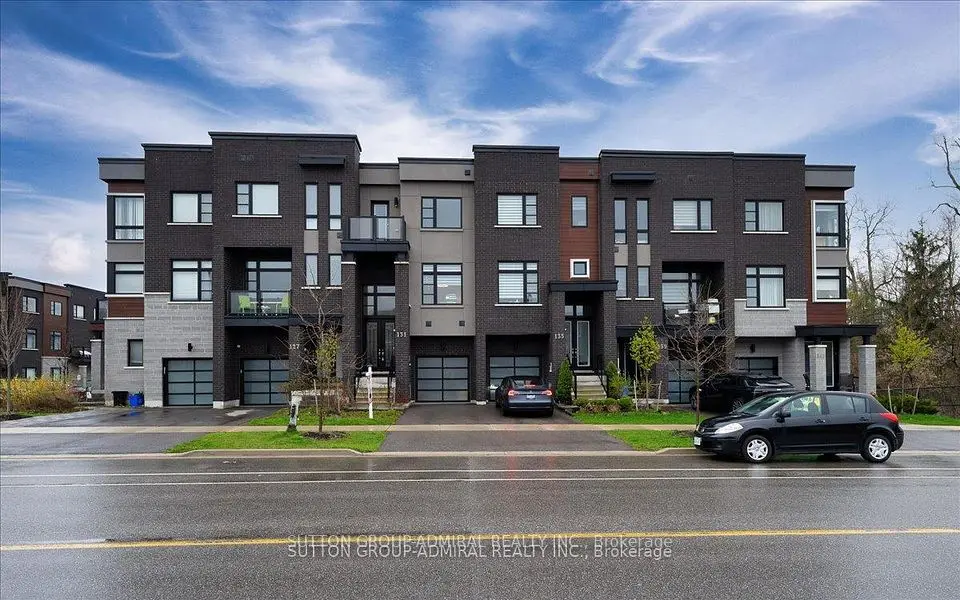
127 Lebovic Campus Drive

Patterson · Vaughan, L6A 5A4

$1,160,000

Beds
3+1
Baths
4
Size
2,000-2,500 ft²
Type
Townhouse
Listed
Listed today
MLS®
N14183114

About this home

Discover modern luxury in this stunning townhome in the sought after Lebovic community! Offering 2,394 sq. ft. of living space, this home features 10 ft. smooth ceilings on the main floor and 9 ft. ceilings on the upper and ground floors. The open concept kitchen boasts a large centre island, granite countertops, high end stainless steel appliances, and ample cabinetry. Bright living and dining areas, pot lights, and an elegant oak staircase add style and sophistication. The spacious primary bedroom features a walk in closet and a spa inspired ensuite with a glass shower and double vanity. Generously sized bedrooms and second floor laundry add convenience. The versatile ground floor is ideal for a home office, recreation room, or guest suite. Direct garage access and a private driveway provide ample parking. Steps to shopping, GO Train, public transit, the JCC, and Bialik Hebrew Day School. Enjoy modern comfort in community of Patterson!

Property details

MLS® number
N14183114
Property type
Att/Row/Townhouse
Style
3-Storey
Bedrooms
3+1
Bathrooms
4
Kitchens
1
Interior size
2,000-2,500 ft²
Approximate age
6-15 years
Lot
18.06 × 89.9 ft
Basement
Unfinished
Heating
Forced Air, Gas
Cooling
Central Air
Parking
2 total, garage: built-in
Exterior
Brick
Property taxes
$6,121 (2026)
Possession
Flexible
Cross street
Bathurst St and Rutherford Rd
Community
Patterson
City
Vaughan

Rooms

  • Living Room

    19' 11" × 13' 1"

    Main

    Hardwood Floor, Combined w/Dining, W/O To Balcony

  • Dining Room

    19' 11" × 13' 1"

    Main

    Hardwood Floor, Combined w/Living, Open Concept

  • Kitchen

    17' 1" × 12' 2"

    Main

    Hardwood Floor, Centre Island, Granite Counters

  • Breakfast

    17' 3" × 12' 2"

    Main

    Hardwood Floor, Combined w/Kitchen

  • Family Room

    17' 3" × 12' 2"

    Main

    Hardwood Floor

  • Primary Bedroom

    18' 1" × 11'

    Upper

    Laminate, 5 Pc Ensuite, His and Hers Closets

  • Bedroom 2

    11' 7" × 8' 6"

    Upper

    Laminate, Double Closet, Large Window

  • Bedroom 3

    11' 7" × 8' 6"

    Upper

    Laminate, Double Closet, Large Window

  • Den

    10' × 8'

    Ground

    Laminate, Separate Room

  • Great Room

    17' 3" × 11' 5"

    Ground

    Laminate, Pot Lights, W/O To Yard

Room measurements are provided by the listing brokerage, converted from metres. They are deemed reliable but not guaranteed; verify before relying on them.

Location

Patterson · Vaughan, near Bathurst St and Rutherford Rd

127 Lebovic Campus Drive, Vaughan

Approximate location, placed by postal code. Map data © OpenStreetMap contributors, tiles by OpenFreeMap.

Mortgage estimate

$5,136per month

$232,000 down · 4.5% · 25 years

Down payment

%
Open the full calculator

An estimate, not a quote. Less than 20% down adds mortgage default insurance to the loan.

Patterson

Similar homes nearby

See more homes
  • NewTownhouse

    $999,000

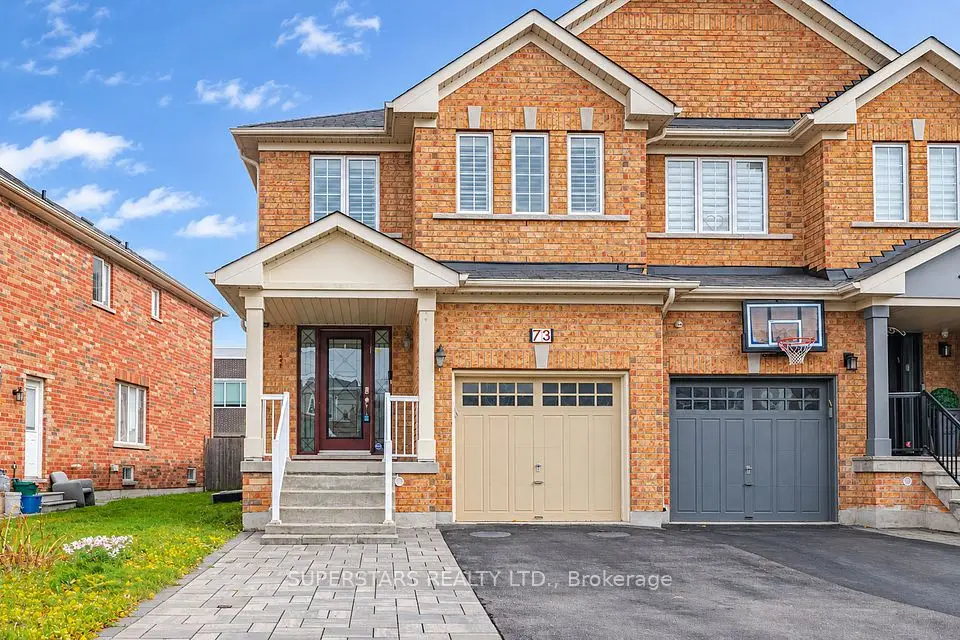
    73 Carrier Crescent

    Patterson · Vaughan

    3+1bedrooms4bathrooms2,000-2,500 ft²interior
    MLS® N14180690
  • NewTownhouse

    $1,145,000

    131 Lebovic Campus Drive

    Patterson · Vaughan

    4bedrooms4bathrooms2,000-2,500 ft²interior
    MLS® N14179422
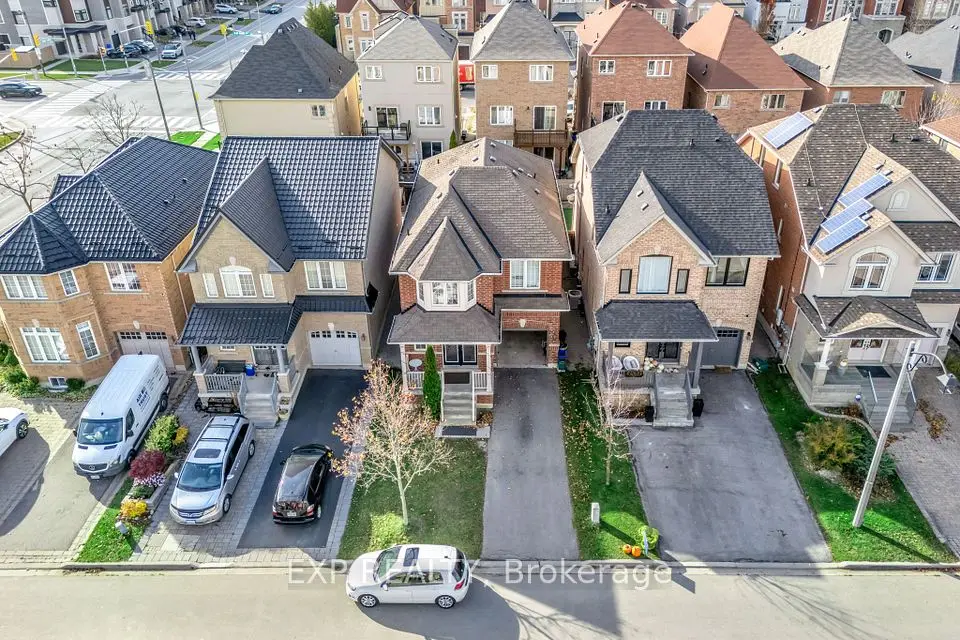
  • NewDetached

    $1,055,900

    10 Gamla Road

    Patterson · Vaughan

    4bedrooms3bathrooms2,000-2,500 ft²interior
    MLS® N14178412

7646 Yonge Street

Want to see it in person? We will book it.

Private showings usually happen within a day or two. We confirm the time with the listing brokerage and meet you at the door, with our honest read on the home and its price.