1 / 15
Detached

2212 Kennedy Road

Tam O'Shanter-Sullivan · Scarborough, M1T 3G4

$1,199,000

Beds
5+3
Baths
5
Size
1,500-2,000 ft²
Type
Detached
Listed
46 days
MLS®
E13789242

About this home

Rarely offered extra-large solid brick bungalow featuring 4 bedrooms plus a study and two 3-piece washrooms on the main floor, situated on a premium 60' x 107' lot in the highly sought-after Agincourt C.I. school district. Steps to shopping, restaurants, parks, library and TTC, and minutes to Hwy 401. Detached double garage and extended private driveway with ample parking. Beautifully landscaped front and back yards. Extensively renovated throughout. Separate entrance to a large finished basement with all above-grade windows. A total of three 3-piece washrooms. Offering excellent potential for 3 self-contained units. Ideal for end users, investors, or multi-generational families.

Property details

MLS® number
E13789242
Property type
Detached
Style
Bungalow
Bedrooms
5+3
Bathrooms
5
Kitchens
1
Interior size
1,500-2,000 ft²
Lot
60 × 107 ft
Basement
Separate Entrance, Full, Finished
Heating
Forced Air, Gas
Cooling
Central Air
Parking
6 total, garage: detached
Fireplace
Yes
Exterior
Brick
Property taxes
$5,486 (2026)
Possession
Immediate
Cross street
Kennedy/Sheppard
Community
Tam O'Shanter-Sullivan
City
Scarborough

Rooms

  • Living Room

    19' 6" × 14'

    Main

    Combined w/Family, Fireplace, Overlooks Frontyard

  • Study

    8' 10" × 9' 11"

    Main

    W/O To Garden, Picture Window, Carpet Free

  • Kitchen

    13' 4" × 10'

    Main

    Eat-in Kitchen, Overlooks Backyard, Tile Floor

  • Bedroom 2

    10' 4" × 8'

    Main

    Picture Window, Carpet Free

  • Primary Bedroom

    10' 4" × 16' 4"

    Main

    Large Window, Carpet Free, B/I Closet

  • Bedroom 3

    14' 7" × 11' 1"

    Main

    Overlooks Backyard, Carpet Free, B/I Closet

  • Bedroom 4

    13' × 10' 11"

    Main

    Picture Window, Carpet Free

Room measurements are provided by the listing brokerage, converted from metres. They are deemed reliable but not guaranteed; verify before relying on them.

Location

Tam O'Shanter-Sullivan · Scarborough, near Kennedy/Sheppard

2212 Kennedy Road, Scarborough

Approximate location, placed by postal code. Map data © OpenStreetMap contributors, tiles by OpenFreeMap.

Mortgage estimate

$5,309per month

$239,800 down · 4.5% · 25 years

Down payment

%
Open the full calculator

An estimate, not a quote. Less than 20% down adds mortgage default insurance to the loan.

Scarborough

Similar homes nearby

See more homes
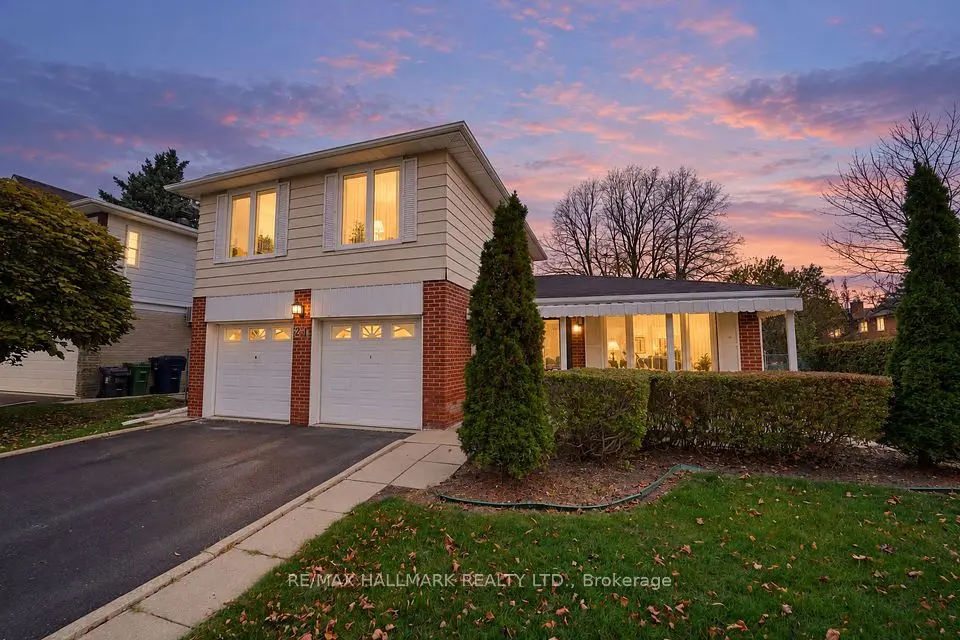
  • NewDetached

    $960,000

    21 Queenscourt Drive

    Tam O'Shanter-Sullivan · Scarborough

    3+1bedrooms2bathrooms1,500-2,000 ft²interior
    MLS® E14128260
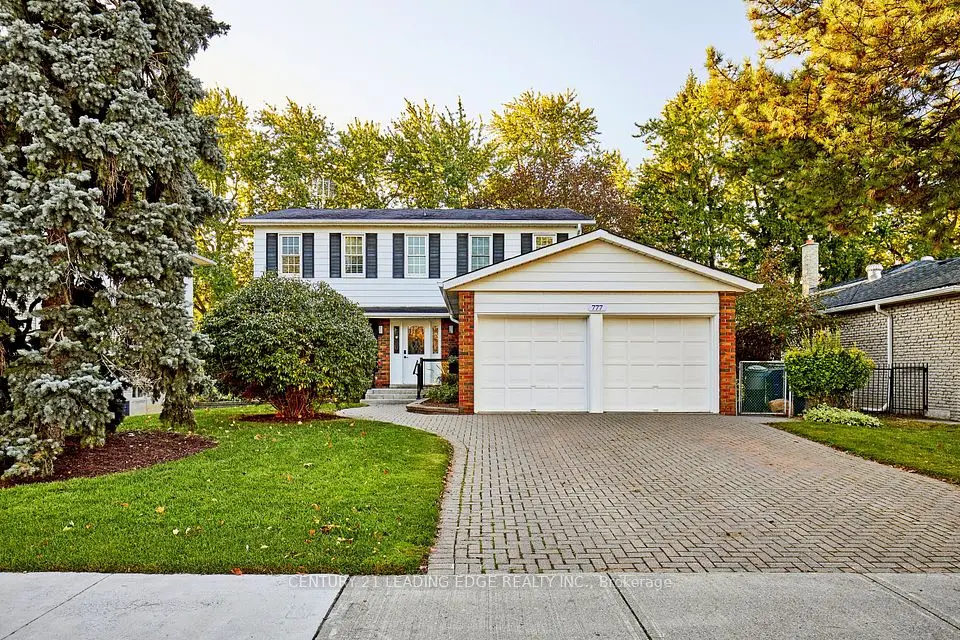
  • NewDetached

    $988,800

    777 Huntingwood Drive

    Tam O'Shanter-Sullivan · Scarborough

    4+1bedrooms4bathrooms2,000-2,500 ft²interior
    MLS® E14127852
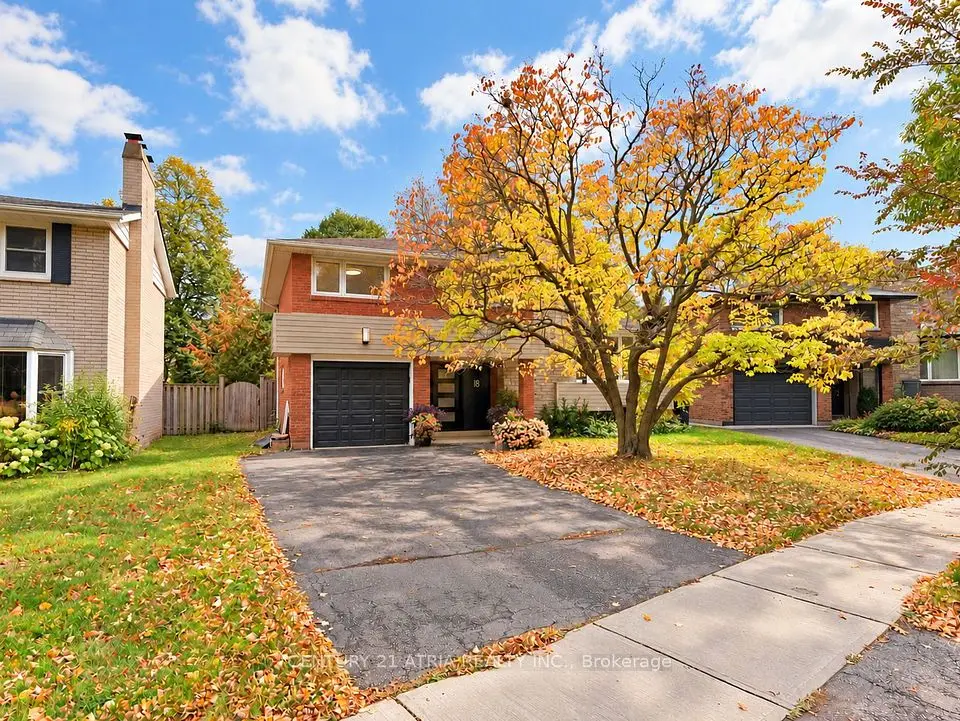
  • NewDetached

    $999,999

    18 Castledene Crescent

    Tam O'Shanter-Sullivan · Scarborough

    3bedrooms2bathrooms1,100-1,500 ft²interior
    MLS® E14115528

7646 Yonge Street

Want to see it in person? We will book it.

Private showings usually happen within a day or two. We confirm the time with the listing brokerage and meet you at the door, with our honest read on the home and its price.

2212 Kennedy Road, Scarborough | Detached for sale