1 / 50
NewDetachedOpen house

777 Huntingwood Drive

Tam O'Shanter-Sullivan · Scarborough, M1T 2L5

$988,800

Beds
4+1
Baths
4
Size
2,000-2,500 ft²
Type
Detached
Listed
Listed today
MLS®
E14127852

Open house

  • Saturday, October 31, 2:00 pm to 4:00 pm
  • Sunday, November 1, 2:00 pm to 4:00 pm

Times are Toronto time. Open houses can change, so check with us before you go.

About this home

BACKING ONTO TAM O'SHANTER PUBLIC GOLF COURSE! Enjoy the rare appeal of having a sweeping stretch of open green space right in your backyard. Proudly offered by its original owners, who have called this home their own for 60 years, this spacious detached 2-storey residence sits on an impressive 60-ft-wide lot and offers approximately 2,176 sq ft of above-grade living space. Featuring 4 bedrooms upstairs plus an additional bedroom/office in the finished walk-out basement, this home offers generous room sizes and exceptional flexibility for family living, guests, working from home or hobbies. The main floor features an inviting living room with California shutters; a separate dining room with hardwood floors; & an eat-in kitchen with granite countertops & an adjoining breakfast area overlooking the backyard. The spacious family room features a gas fireplace & walkout to the deck, creating a welcoming setting for relaxing or entertaining while enjoying the home's outdoor connection. Upstairs, the generous primary bedroom offers his-and-hers closets, an updated 3-pc ensuite, and a separate ajoining room perfect for a nursery, a den, or an office. The finished walk-out basement features a recreation room with direct walk-out to the backyard, an additional bedroom, laundry room & workshop, providing valuable extra space to suit a variety of lifestyle needs. An attached double garage & private double driveway provide parking for 4 vehicles. The substantial frontage & approximately 120-ft lot depth add further appeal for buyers seeking space both inside and out. Located in established Tam O'Shanter-Sullivan, close to neighbourhood shopping, restaurants, parks, recreation, public transit & fantastic schools. With its distinctive golf-course setting, generous living space, versatile layout & remarkable 60-year ownership history, this property presents a wonderful opportunity to make a well-loved home your own.
Take the virtual tour

Property details

MLS® number
E14127852
Property type
Detached
Style
2-Storey
Bedrooms
4+1
Bathrooms
4
Kitchens
1
Interior size
2,000-2,500 ft²
Lot
60 × 119.97 ft
Basement
Finished with Walk-Out
Heating
Baseboard, Gas
Cooling
Wall Unit(s)
Parking
4 total, garage: attached
Fireplace
Yes
Exterior
Brick, Metal/Steel Siding
Property taxes
$6,584 (2026)
Possession
FLEXIBLE
Cross street
Birchmount and Huntingwood
Community
Tam O'Shanter-Sullivan
City
Scarborough

Rooms

  • Foyer

    4' 11" × 4' 11"

    Main

    Closet, Tile Floor

  • Living Room

    18' 2" × 12'

    Main

    California Shutters, Updated, Broadloom

  • Dining Room

    11' × 10' 6"

    Main

    Updated, Hardwood Floor

  • Kitchen

    10' 10" × 10'

    Main

    Eat-in Kitchen, Granite Counters, Tile Floor

  • Breakfast

    10' 3" × 9' 4"

    Main

    Overlooks Backyard, Updated, Tile Floor

  • Family Room

    17' 9" × 11' 3"

    Main

    Gas Fireplace, W/O To Deck, Broadloom

  • Primary Bedroom

    19' 9" × 12' 3"

    Second

    Combined w/Sitting, His and Hers Closets, Hardwood Floor

  • Bedroom 2

    10' 11" × 10' 8"

    Second

    Large Closet, Overlook Golf Course, Hardwood Floor

  • Bedroom 3

    11' 2" × 10' 7"

    Second

    Updated, Large Closet, Hardwood Floor

  • Bedroom 4

    15' 8" × 11' 4"

    Second

    Updated, Large Closet, Hardwood Floor

  • Laundry

    11' 10" × 11' 1"

    Basement

    Updated, Tile Floor

  • Bedroom 5

    13' 7" × 10' 11"

    Basement

    Overlooks Backyard, Updated, Broadloom

  • Workshop

    11' 2" × 10' 8"

    Basement

  • Utility Room

    10' 8" × 5' 11"

    Basement

  • Recreation

    17' 5" × 17' 2"

    Basement

    W/O To Yard, Updated, California Shutters

Room measurements are provided by the listing brokerage, converted from metres. They are deemed reliable but not guaranteed; verify before relying on them.

Location

Tam O'Shanter-Sullivan · Scarborough, near Birchmount and Huntingwood

777 Huntingwood Drive, Scarborough

Approximate location, placed by postal code. Map data © OpenStreetMap contributors, tiles by OpenFreeMap.

Mortgage estimate

$4,378per month

$197,760 down · 4.5% · 25 years

Down payment

%
Open the full calculator

An estimate, not a quote. Less than 20% down adds mortgage default insurance to the loan.

Scarborough

Similar homes nearby

See more homes
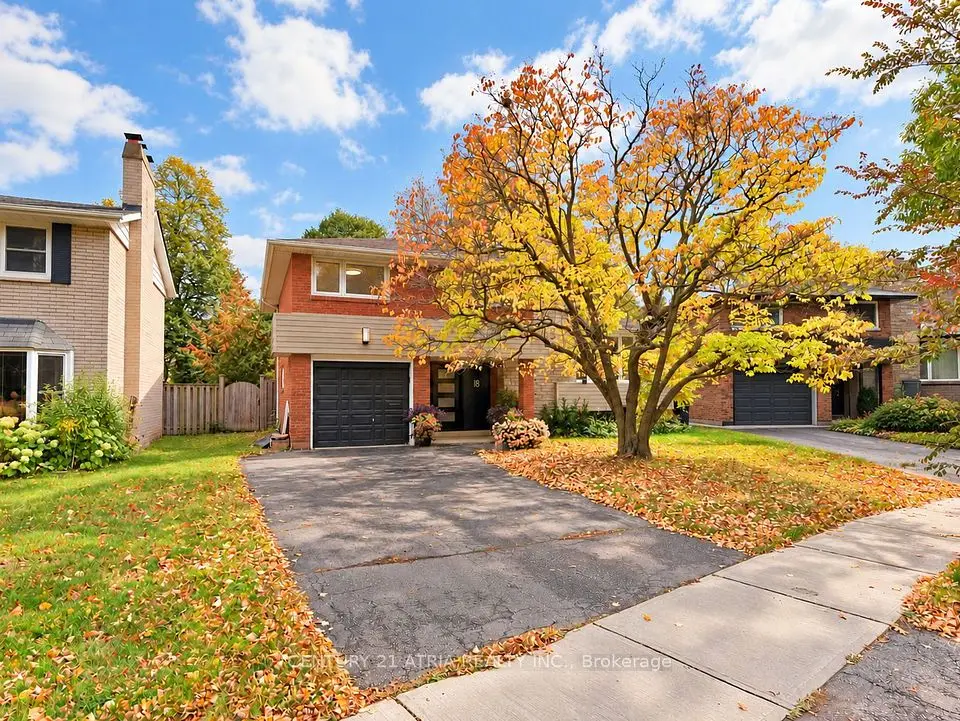
  • NewDetached

    $960,000

    21 Queenscourt Drive

    Tam O'Shanter-Sullivan · Scarborough

    3+1bedrooms2bathrooms1,500-2,000 ft²interior
    MLS® E14128260
  • NewDetached

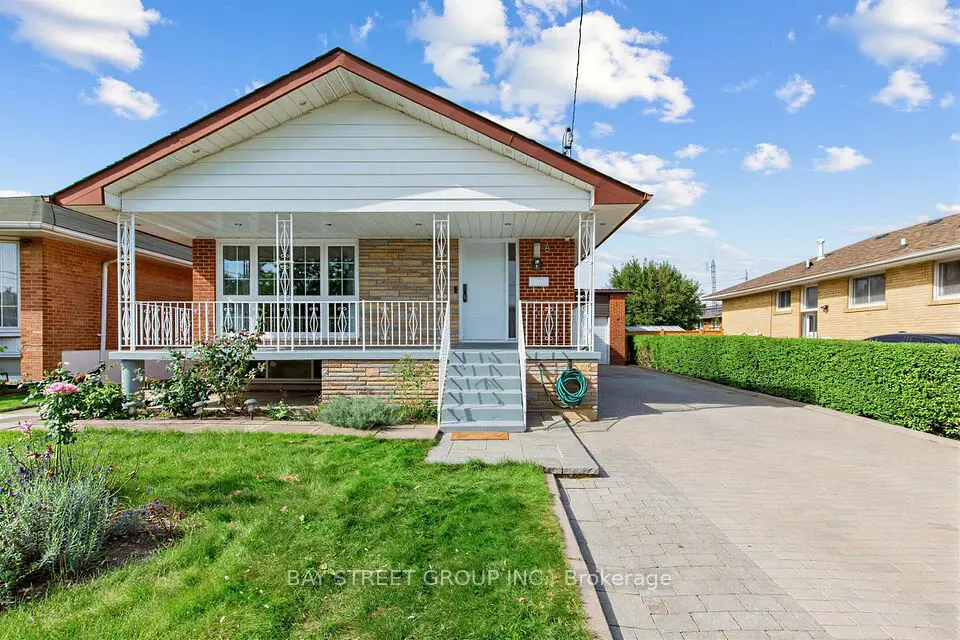
    $999,999

    18 Castledene Crescent

    Tam O'Shanter-Sullivan · Scarborough

    3bedrooms2bathrooms1,100-1,500 ft²interior
    MLS® E14115528
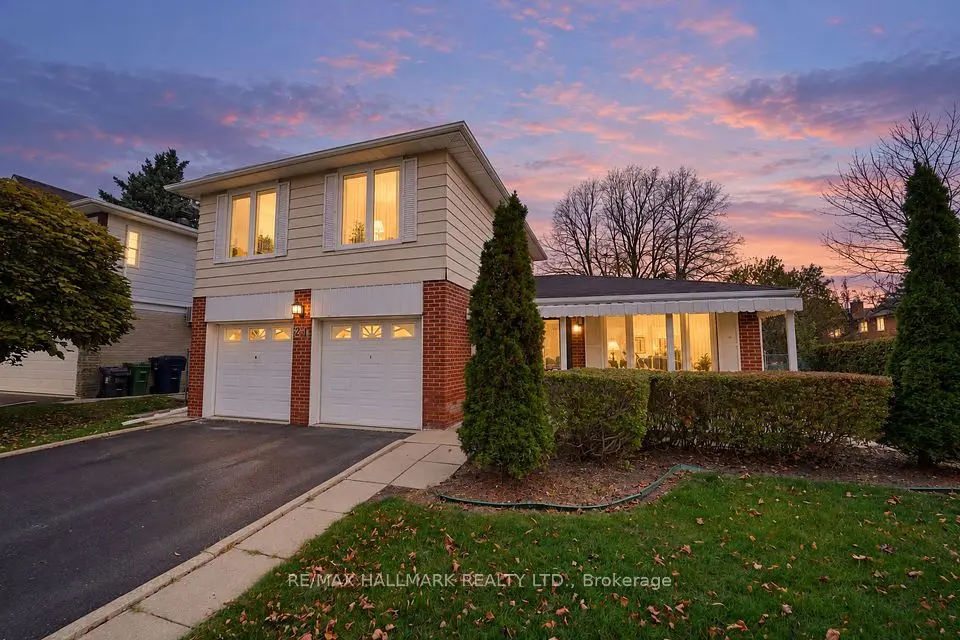
  • NewDetached

    $1,029,000

    8 Amethyst Road

    Tam O'Shanter-Sullivan · Scarborough

    3+3bedrooms3bathrooms1,100-1,500 ft²interior
    MLS® E14113742

7646 Yonge Street

Want to see it in person? We will book it.

Private showings usually happen within a day or two. We confirm the time with the listing brokerage and meet you at the door, with our honest read on the home and its price.