1 / 50
NewDetached

22 Wharton Square

Milliken · Scarborough, M1V 4M8

$1,190,000

Beds
4+2
Baths
6
Size
2,000-2,500 ft²
Type
Detached
Listed
Listed today
MLS®
E14190398

About this home

Welcome To 22 Wharton Square, Nestled In The Highly Desirable & Family-Friendly Milliken Community Of Scarborough! This Beautifully Upgraded Home Features A Modern Interior, Hardwood Flooring Throughout The Main & Second Floors, And Numerous Added Pot Lights Enhancing The Bright & Contemporary Atmosphere. A Grand Open-To-Above Foyer Creates An Impressive, Airy & Welcoming First Impression. The Upgraded Kitchen Showcases A Designer-Selected Colour Palette, Extended Floor-To-Ceiling Cabinetry Offering Ample Storage, And Elegant Quartz Countertops. The Second Floor Features 3+1 Bedrooms, 3 Full Bathrooms, Providing Exceptional Comfort & Convenience For The Whole Family. The Finished Basement Offers A Separate Entrance, An Additional Kitchen, 2 Full Bathrooms & 2 Additional Rooms, Providing Flexible Living Space With Excellent Rental Income Potential. Ideally Located Close To Schools, Parks, Shopping, Restaurants & Public Transit. Easy Access To Woodside Square, Skycity Shopping Centre, Pacific Mall & Major Commuter Routes. Top-Ranking Education: Agnes Macphail, Albert Campbell High School, PRINCE OF PEACE Catholic School (Fraser Score: 9). A Nice Place to Call Home! The Perfect Combination Of Modern Living, Functional Space & Investment Potential! Roof(2022), Upgraded Front Yard Interlocking (2022), Furnace (2026).
Take the virtual tour

Property details

MLS® number
E14190398
Property type
Detached
Style
2-Storey
Bedrooms
4+2
Bathrooms
6
Kitchens
2
Interior size
2,000-2,500 ft²
Lot
29.56 × 100.17 ft
Basement
Apartment, Separate Entrance, Finished
Heating
Forced Air, Gas
Cooling
Central Air
Parking
5 total, garage: attached
Fireplace
Electric
Exterior
Brick
Property taxes
$6,046 (2026)
Possession
30/60
Cross street
McCowan Rd/ McNicoll Ave
Community
Milliken
City
Scarborough

Rooms

  • Dining Room

    20' 8" × 17' 1"

    Main

    Dining Room

  • Family Room

    13' 9" × 11' 6"

    Main

    Family Room

  • Kitchen

    16' 1" × 11' 6"

    Main

    Kitchen

  • Primary Bedroom

    16' 1" × 14' 5"

    Second

    Primary Bedroom

  • Bedroom 2

    11' 6" × 11' 6"

    Second

    Bedroom 2

  • Bedroom 3

    11' 6" × 10' 10"

    Second

    Bedroom 3

  • Bedroom 4

    11' 6" × 8' 6"

    Second

    Bedroom 4

  • Kitchen

    19' × 15' 1"

    Basement

    Kitchen

  • Living Room

    19' × 15' 1"

    Basement

    Living Room

  • Bedroom

    11' 2" × 10' 2"

    Basement

    Bedroom

  • Bedroom

    11' 2" × 10' 10"

    Basement

    Bedroom

Room measurements are provided by the listing brokerage, converted from metres. They are deemed reliable but not guaranteed; verify before relying on them.

Location

Milliken · Scarborough, near McCowan Rd/ McNicoll Ave

22 Wharton Square, Scarborough

Approximate location, placed by postal code. Map data © OpenStreetMap contributors, tiles by OpenFreeMap.

Mortgage estimate

$5,269per month

$238,000 down · 4.5% · 25 years

Down payment

%
Open the full calculator

An estimate, not a quote. Less than 20% down adds mortgage default insurance to the loan.

Scarborough

Similar homes nearby

See more homes
  • NewDetached

    $1,199,000

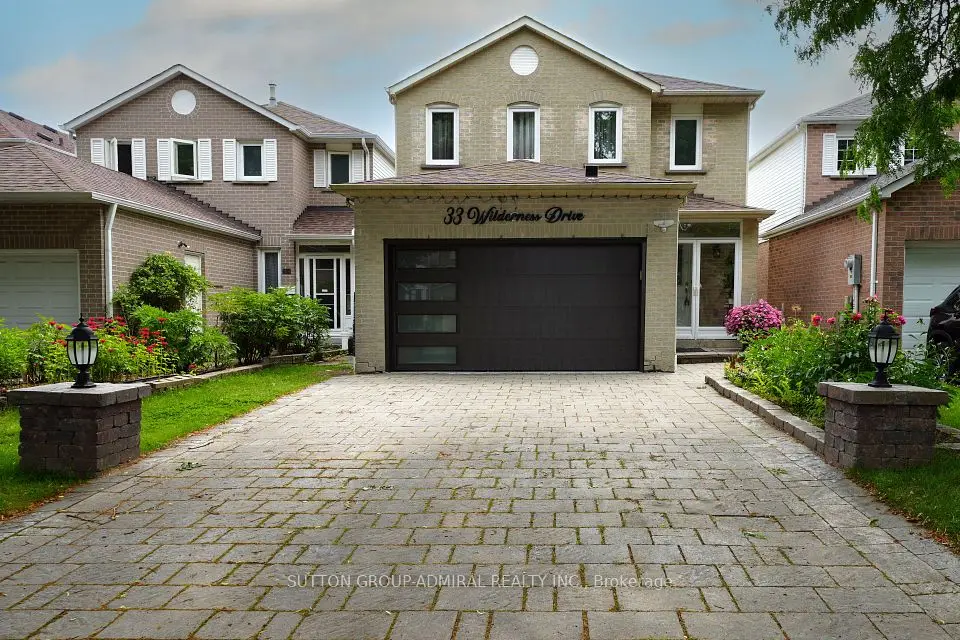
    33 Wilderness Drive

    Milliken · Scarborough

    3+2bedrooms4bathrooms1,500-2,000 ft²interior
    MLS® E14176240
  • NewDetached

    $999,000

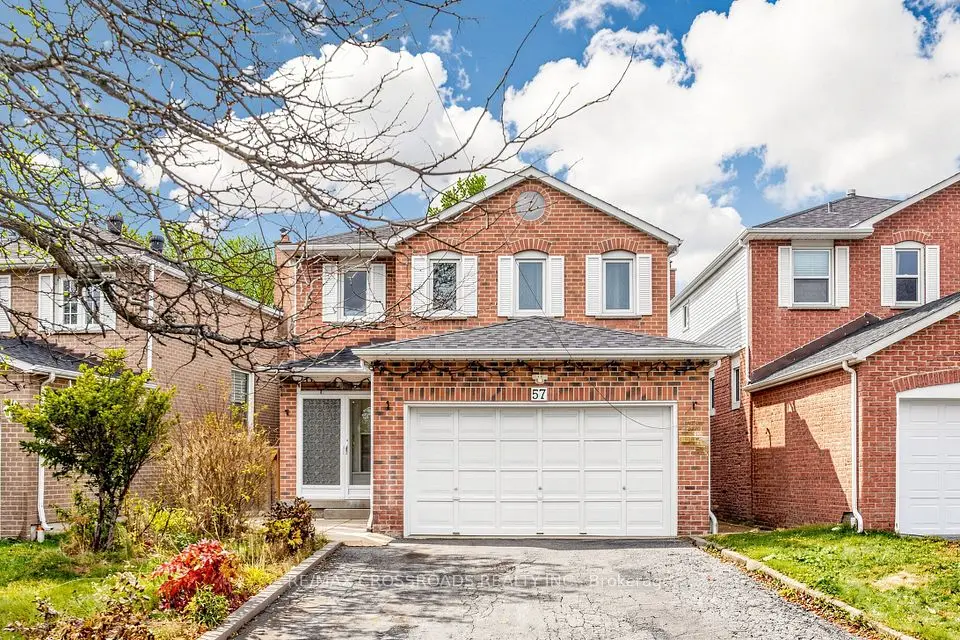
    57 Wilderness Drive

    Milliken · Scarborough

    3+2bedrooms4bathrooms1,500-2,000 ft²interior
    MLS® E14175510
  • NewDetached

    $899,000

    247 Port Royal Trail

    Milliken · Scarborough

    4bedrooms3bathrooms2,000-2,500 ft²interior
    MLS® E14173282

7646 Yonge Street

Want to see it in person? We will book it.

Private showings usually happen within a day or two. We confirm the time with the listing brokerage and meet you at the door, with our honest read on the home and its price.