1 / 39
NewDetachedOpen house

57 Wilderness Drive

Milliken · Scarborough, M1V 3P4

$999,000

Beds
3+2
Baths
4
Size
1,500-2,000 ft²
Type
Detached
Listed
Listed today
MLS®
E14175510

Open house

  • Saturday, November 14, 2:00 pm to 4:00 pm
  • Sunday, November 15, 2:00 pm to 4:00 pm

Times are Toronto time. Open houses can change, so check with us before you go.

About this home

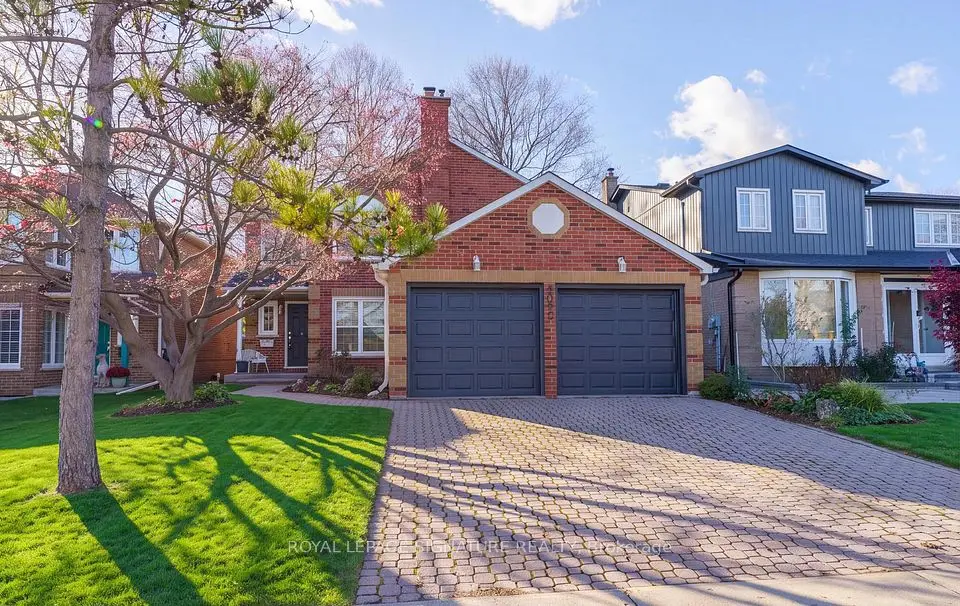
Beautifully Renovated and Meticulously Maintained Home Nestled in Toronto's Highly Desirable Milliken Community. Offering an Exceptional Combination of Modern Upgrades, Spacious Living, and Everyday Convenience, this Inviting Residence is Perfectly Suited for Growing Families and Those Who Value Comfort with Functionality. The Enclosed Porch Is a Thoughtful Feature That Keeps the Interior Clean & Provides A Welcoming Transition. Featuring 3+2 Bedrooms, Engineered Hardwood Floors ('26), Oak Stairs & Wrought Iron Railings ('26), Smooth Ceilings Through-Out, & Pot Lights. The Airy Living Area Is Highlighted by a Double Height Ceiling, Large Window & Charming Brick Fireplace Creating a Memorable Focal Point for Family Gatherings & Relaxing Nights. The Sun-Filled Eat-In Kitchen & Picture Window Gives Peaceful Views of The Backyard & Fills The Space With Natural Light. A Walkout to the Backyard Patio Allows For Seamless Indoor & Outdoor Entertaining. The Primary Bedroom Offers a Private Sanctuary Complete with a Walk-In Closet Featuring Built-In Organizers & 4-pc Ensuite Bath. Two Additional Good Sized Bedrooms and an Upgraded Bathroom ('23) Complete With a Glass-Framed Shower, Modern Vanity, and Stylish Wall-Mounted LED Mirror Provides a Comfortable Retreat for the Entire Family.*Separate Entrance* Finished Basement Adds Even More Space with Two More Bedrooms, New Laminate Floors ('26), and Stone Countertops Suitable For an In-Law Suite or Flexible Recreational & Workspace. Double Car Garage and Private Driveway With Parking For 6 Cars & No Sidewalk to Maintain! Roof Shingles ('22). Furnace ('21), Air Conditioner ('23), Electrical 200 A. Situated in the Established Milliken Neighborhood with a Short Walk to Multiple Public Transit Routes. Close Amenities include Shopping Plazas, Indoor Shopping Malls, Hwy 407/401, Restaurants, Schools, Milliken Community Rec Centre and Milliken District Park Offering Wonderful Opportunities for Family Recreation & Year-Round Enjoyment.
Take the virtual tour

Property details

MLS® number
E14175510
Property type
Detached
Style
2-Storey
Bedrooms
3+2
Bathrooms
4
Kitchens
2
Interior size
1,500-2,000 ft²
Approximate age
31-50 years
Lot
39.23 × 110.31 ft
Basement
Separate Entrance, Finished
Heating
Forced Air, Gas
Cooling
Central Air
Parking
6 total, garage: attached
Exterior
Aluminum Siding, Brick
Property taxes
$5,912 (2025)
Possession
TBA
Cross street
MCCOWAN RD/STEELES AVE. E.
Community
Milliken
City
Scarborough

Rooms

  • Foyer

    21' 6" × 3' 2"

    Ground

    Hardwood Floor, Pot Lights, Double Closet

  • Living Room

    16' 6" × 13' 9"

    Ground

    Hardwood Floor, Pot Lights, Large Window

  • Dining Room

    16' 5" × 13' 9"

    Ground

    Hardwood Floor, Open Concept, Combined w/Living

  • Family Room

    11' 6" × 9'

    Ground

    Hardwood Floor, Large Window, Overlooks Backyard

  • Kitchen

    16' 11" × 11' 1"

    Ground

    Tile Floor, Pot Lights, Picture Window

  • Room

    16' 11" × 11' 1"

    Ground

    Tile Floor, W/O To Patio, Combined w/Kitchen

  • Primary Bedroom

    15' 11" × 11' 2"

    Second

    Hardwood Floor, Walk-In Closet(s), 4 Pc Ensuite

  • Bedroom 2

    11' 11" × 10' 2"

    Second

    Hardwood Floor, Closet, Window

  • Bedroom 3

    11' 8" × 9' 11"

    Second

    Hardwood Floor, Window

  • Living Room

    17' 5" × 8' 11"

    Basement

    Laminate, Window

  • Kitchen

    10' 7" × 6'

    Basement

    Tile Floor, Granite Counters, Window

  • Bedroom 4

    11' 7" × 9'

    Basement

    Laminate, Closet, Window

  • Bedroom 5

    12' 3" × 7' 1"

    Basement

    Laminate, Window

  • Laundry

    9' 11" × 6' 4"

    Basement

    Tile Floor, Separate Room

Room measurements are provided by the listing brokerage, converted from metres. They are deemed reliable but not guaranteed; verify before relying on them.

Location

Milliken · Scarborough, near MCCOWAN RD/STEELES AVE. E.

57 Wilderness Drive, Scarborough

Approximate location, placed by postal code. Map data © OpenStreetMap contributors, tiles by OpenFreeMap.

Mortgage estimate

$4,423per month

$199,800 down · 4.5% · 25 years

Down payment

%
Open the full calculator

An estimate, not a quote. Less than 20% down adds mortgage default insurance to the loan.

Scarborough

Similar homes nearby

See more homes
  • NewDetached

    $1,199,000

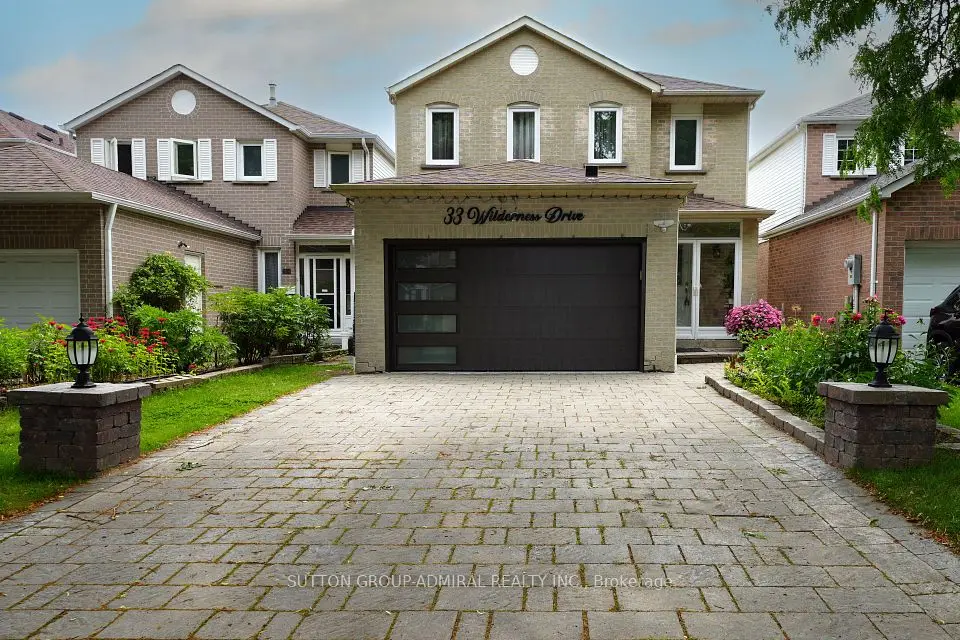
    33 Wilderness Drive

    Milliken · Scarborough

    3+2bedrooms4bathrooms1,500-2,000 ft²interior
    MLS® E14176240
  • NewDetached

    $899,000

    247 Port Royal Trail

    Milliken · Scarborough

    4bedrooms3bathrooms2,000-2,500 ft²interior
    MLS® E14173282
  • Detached

    $939,000

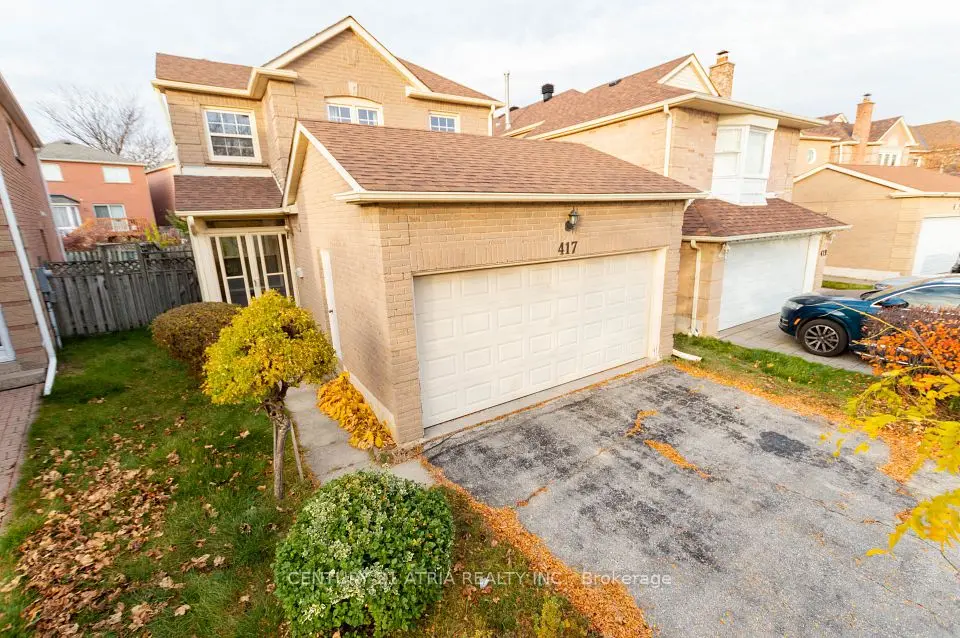
    417 Port Royal Trail

    Milliken · Scarborough

    3bedrooms3bathrooms1,500-2,000 ft²interior
    MLS® E14149508

7646 Yonge Street

Want to see it in person? We will book it.

Private showings usually happen within a day or two. We confirm the time with the listing brokerage and meet you at the door, with our honest read on the home and its price.