1 / 36
NewDetached

22 Sagewood Drive

Banbury-Don Mills · North York, M3B 3G5

$2,549,000

Beds
4+1
Baths
4
Size
3,000-3,500 ft²
Type
Detached
Listed
Listed today
MLS®
C14146808

About this home

Storeybook Charm On An Impressive 70 x 115 Ft Lot - A Generous Frontage For The Area - On One Of Denlow's Most Sought-After Streets! This Distinctive 2-Storey Home Makes A Lasting First Impression With Its Brick Turret, Arched Stone Entry And Beautifully Manicured Landscaping. Inside, A Large Living And Dining Room, Separated By Etched Glass French Doors, Is Made For Entertaining. The Updated Kitchen Opens To A Bright Family Room With A Walkout To A Private Backyard Retreat With A Large Pool, Framed By Tall, Mature Cedar Hedges. Upstairs Offers 4 Spacious Bedrooms, A Private Sitting Area, Hardwood Floors And Convenient Second-Floor Laundry. The Lower Level Adds A Large Recreation Room, A 5th Bedroom, A Full Bathroom And Plenty Of Storage. Double Garage And Private Drive. An Easy Walk To Transit, Parks, And Minutes To Longo's Plaza, York Mills Plaza, Shops At Don Mills, Fairview Mall, The 401/404 And GO Train. A Rare Opportunity In A High-Demand Neighbourhood!
Take the virtual tour

Property details

MLS® number
C14146808
Property type
Detached
Style
2-Storey
Bedrooms
4+1
Bathrooms
4
Kitchens
1
Interior size
3,000-3,500 ft²
Lot
70.31 × 115.15 ft
Basement
Finished
Heating
Forced Air, Gas
Cooling
Central Air
Parking
4 total, garage: attached
Pool
Inground
Exterior
Brick
Property taxes
$15,039 (2026)
Possession
60-90 days
Cross street
York Mills / Sandfield
Community
Banbury-Don Mills
City
North York

Rooms

  • Foyer

    Marble Floor, Mirrored Closet

  • Living Room

    21' × 12' 8"

    Main

    Hardwood Floor, Pot Lights, French Doors

  • Dining Room

    14' 8" × 11' 9"

    Main

    Hardwood Floor, Pot Lights, Overlooks Pool

  • Kitchen

    16' 4" × 12'

    Main

    Laminate, Centre Island, Walk-Out

  • Family Room

    22' 9" × 11' 9"

    Main

    Laminate, Open Concept, Walk-Out

  • Primary Bedroom

    20' 6" × 16' 11"

    Second

    Hardwood Floor, Pot Lights, 5 Pc Ensuite

  • Bedroom 2

    14' 9" × 12'

    Second

    Hardwood Floor, Mirrored Closet, Pot Lights

  • Bedroom 3

    15' 5" × 12' 9"

    Second

    Hardwood Floor, Mirrored Closet, Pot Lights

  • Bedroom 4

    12' 3" × 12' 3"

    Second

    Hardwood Floor, Mirrored Closet, Pot Lights

  • Sitting

    Hardwood Floor, Circular Room

  • Recreation

    24' 6" × 29' 9"

    Lower

    L-Shaped Room, Pot Lights, Wet Bar

  • Bedroom 5

    10' × 8'

    Basement

    Closet

  • Room

  • Room

Room measurements are provided by the listing brokerage, converted from metres. They are deemed reliable but not guaranteed; verify before relying on them.

Location

Banbury-Don Mills · North York, near York Mills / Sandfield

22 Sagewood Drive, North York

Approximate location, placed by postal code. Map data © OpenStreetMap contributors, tiles by OpenFreeMap.

Mortgage estimate

$11,286per month

$509,800 down · 4.5% · 25 years

Down payment

%
Open the full calculator

An estimate, not a quote. Less than 20% down adds mortgage default insurance to the loan.

North York

Similar homes nearby

See more homes
  • NewDetached

    $2,598,000

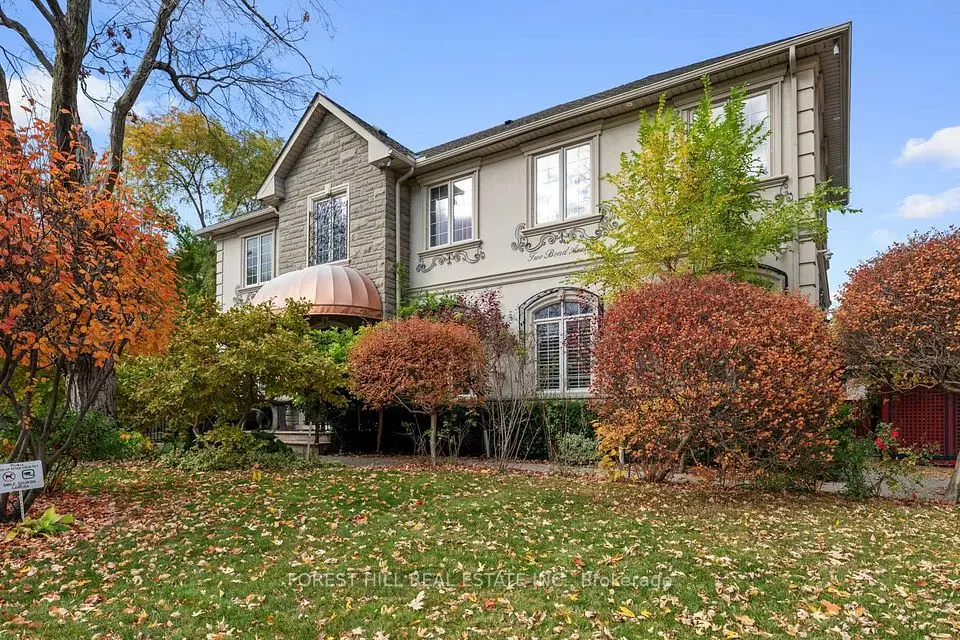
    2 Bond Avenue

    Banbury-Don Mills · North York

    4+1bedrooms6bathrooms3,500-5,000 ft²interior
    MLS® C14144536
  • NewDetached

    $1,995,000

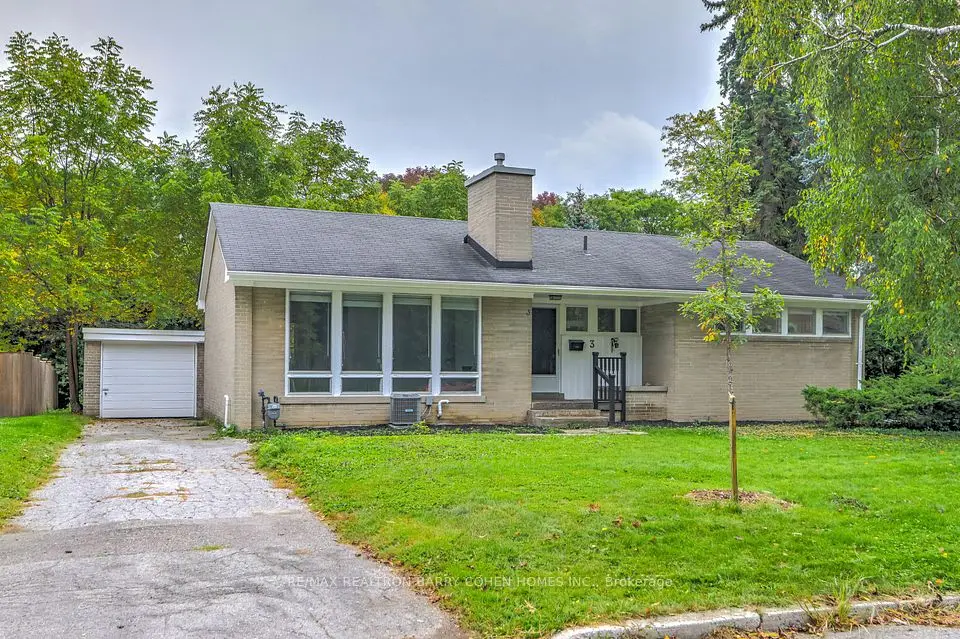
    3 Greengate Road

    Banbury-Don Mills · North York

    3+2bedrooms2bathrooms1,100-1,500 ft²interior
    MLS® C14143428
  • NewDetached

    $2,795,000

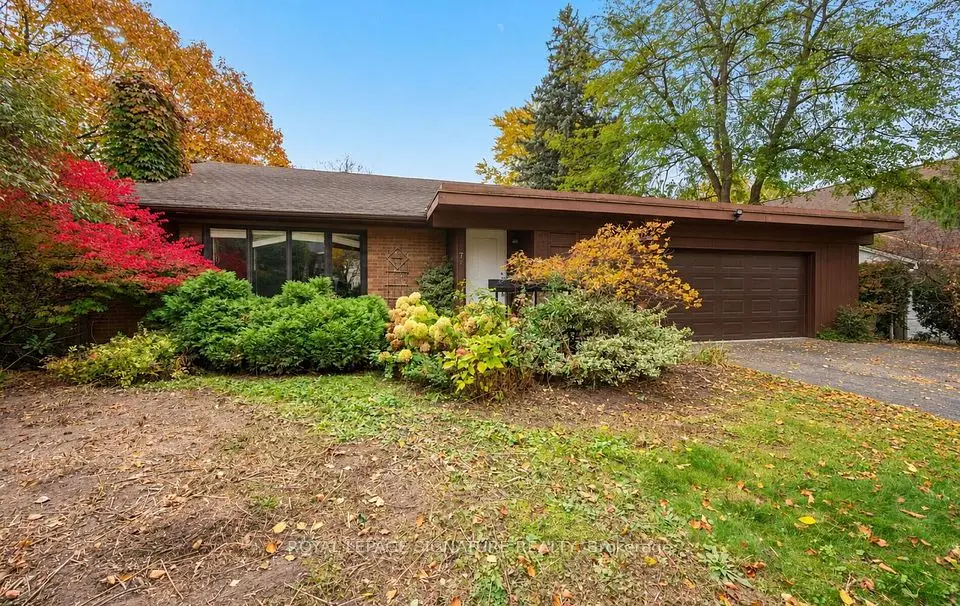
    17 Malabar Place

    Banbury-Don Mills · North York

    4bedrooms4bathrooms1,500-2,000 ft²interior
    MLS® C14142632

7646 Yonge Street

Want to see it in person? We will book it.

Private showings usually happen within a day or two. We confirm the time with the listing brokerage and meet you at the door, with our honest read on the home and its price.