1 / 45
NewDetached

17 Malabar Place

Banbury-Don Mills · North York, M3B 1A4

$2,795,000

Beds
4
Baths
4
Size
1,500-2,000 ft²
Type
Detached
Listed
Listed today
MLS®
C14142632

About this home

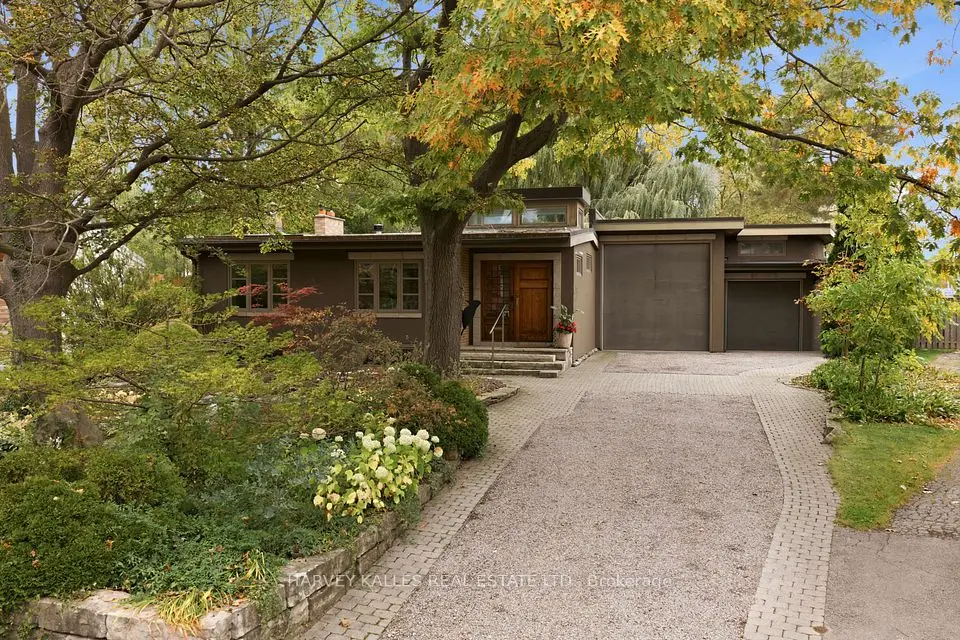
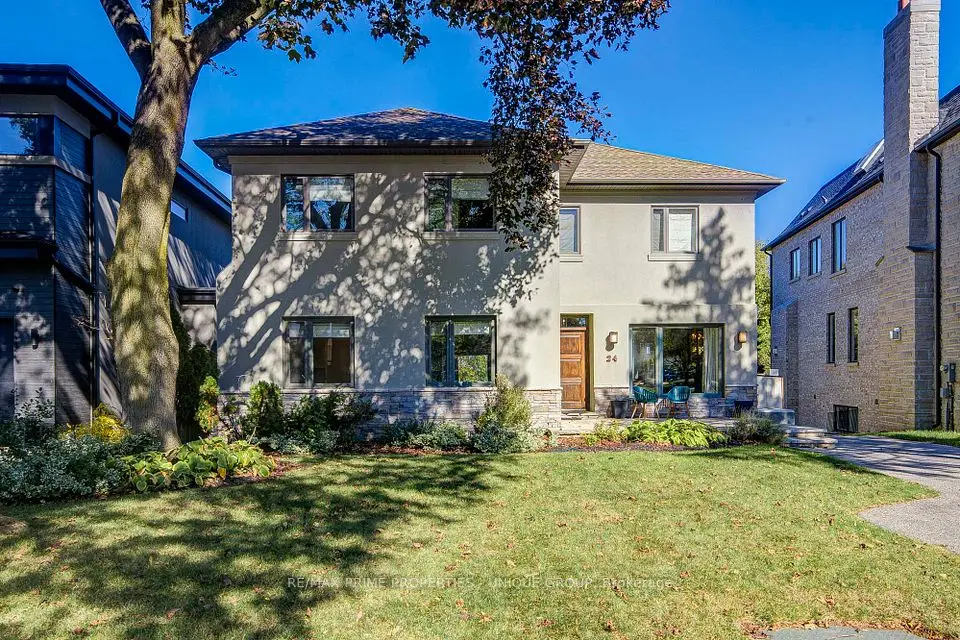
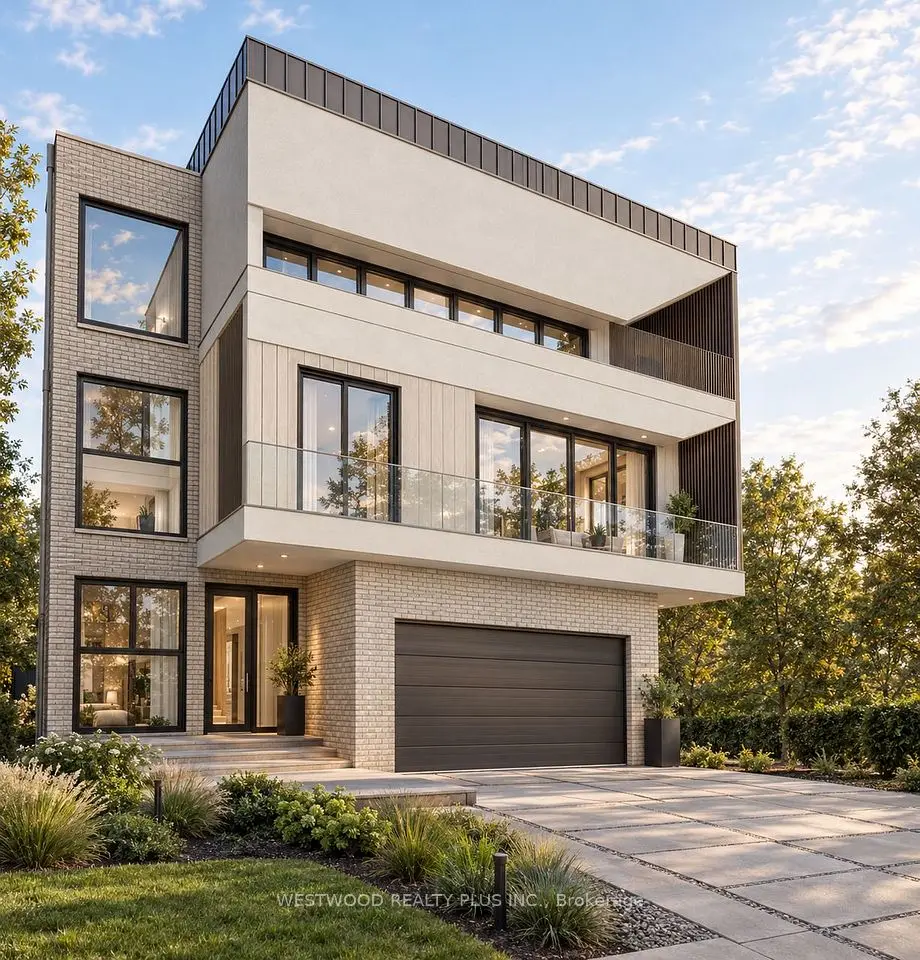
A Rare Estate Lot At The End Of A Quiet Cul-De-Sac In The Coveted Denlow Neighbourhood, Celebrated For Its Mature Trees And Top-Rated Schools. Set On An Impressive 0.419-Acre Pie-Shaped Lot Backing Directly Onto Mike Bela Park With No Neighbours Behind, Offering Unmatched Privacy And Endless Potential. A Truly Unique Opportunity With Three Paths Forward: Move In And Enjoy; Renovate & Reimagine To Suit Your Lifestyle; Or Start Fresh And Build A Custom Two-Storey Residence With An As Of Right Total Floor Area Of Approximately 8000 Sq ft, As Per Site Assessment Plan (Report Attached). The Current 4-Bedroom, 4-Bathroom Bungalow Offers An Exceptional Layout, Tons of Natural Light And A Sprawling Lower Level With Generous Ceiling Height. Attached 2-Car Garage. The Expansive Rear Yard Opens Onto Lush Parkland For A Private Retreat In The Heart Of The City. Steps To Edwards Gardens, Parks And Trails, Minutes To The Shops At Don Mills, Top Private Schools, Granite Club, TTC, And Quick Access To The DVP And 401.

Property details

MLS® number
C14142632
Property type
Detached
Style
Bungalow
Bedrooms
4
Bathrooms
4
Kitchens
1
Interior size
1,500-2,000 ft²
Approximate age
51-99 years
Lot
45 × 163.33 ft
Basement
Full
Heating
Forced Air, Wood
Cooling
Central Air
Parking
6 total, garage: attached
Fireplace
Yes
Pool
Inground
Exterior
Brick, Wood
Property taxes
$11,794 (2025)
Possession
30/60
Cross street
Lawrence Ave E/Leslie St
Community
Banbury-Don Mills
City
North York

Rooms

  • Room

    8' 2" × 11' 3"

    Main

    Tile Floor, 2 Pc Bath

  • Living Room

    23' × 15' 10"

    Main

    Fireplace, Bay Window, Combined w/Dining

  • Dining Room

    10' 8" × 11' 11"

    Main

    Combined w/Living, Window, Wood

  • Kitchen

    11' 2" × 12' 10"

    Main

    Bay Window, W/O To Deck, Breakfast Area

  • Breakfast

    12' 6" × 12' 10"

    Main

    W/O To Deck, Combined w/Kitchen, Wood

  • Primary Bedroom

    11' 8" × 15' 5"

    Main

    Ensuite Bath, Walk-In Closet(s), Window

  • Bedroom 2

    9' 7" × 9' 7"

    Main

    Bay Window

  • Bedroom 3

    9' 4" × 10' 6"

    Main

    Closet, Window

  • Bedroom 4

    9' 11" × 13' 9"

    Main

    Closet, Window

  • Sitting

    9' 11" × 5' 9"

    Main

    3 Pc Ensuite

Room measurements are provided by the listing brokerage, converted from metres. They are deemed reliable but not guaranteed; verify before relying on them.

Location

Banbury-Don Mills · North York, near Lawrence Ave E/Leslie St

17 Malabar Place, North York

Approximate location, placed by postal code. Map data © OpenStreetMap contributors, tiles by OpenFreeMap.

Mortgage estimate

$12,376per month

$559,000 down · 4.5% · 25 years

Down payment

%
Open the full calculator

An estimate, not a quote. Less than 20% down adds mortgage default insurance to the loan.

North York

Similar homes nearby

See more homes
  • NewDetached

    $2,198,000

    19 Addison Crescent

    Banbury-Don Mills · North York

    3bedrooms1bathroom5,000 + ft²interior
    MLS® C14132356
  • Detached

    $2,495,000

    41 Hurlingham Crescent

    Banbury-Don Mills · North York

    4bedrooms4bathrooms3,000-3,500 ft²interior
    MLS® C14097718
  • Detached

    $2,299,000

    24 Cedarbank Crescent

    Banbury-Don Mills · North York

    5+1bedrooms4bathrooms2,500-3,000 ft²interior
    MLS® C14097094

7646 Yonge Street

Want to see it in person? We will book it.

Private showings usually happen within a day or two. We confirm the time with the listing brokerage and meet you at the door, with our honest read on the home and its price.