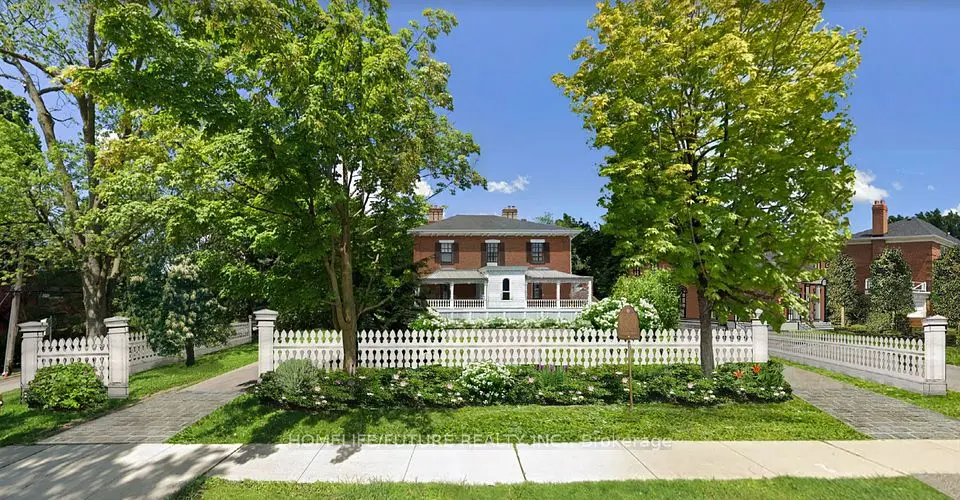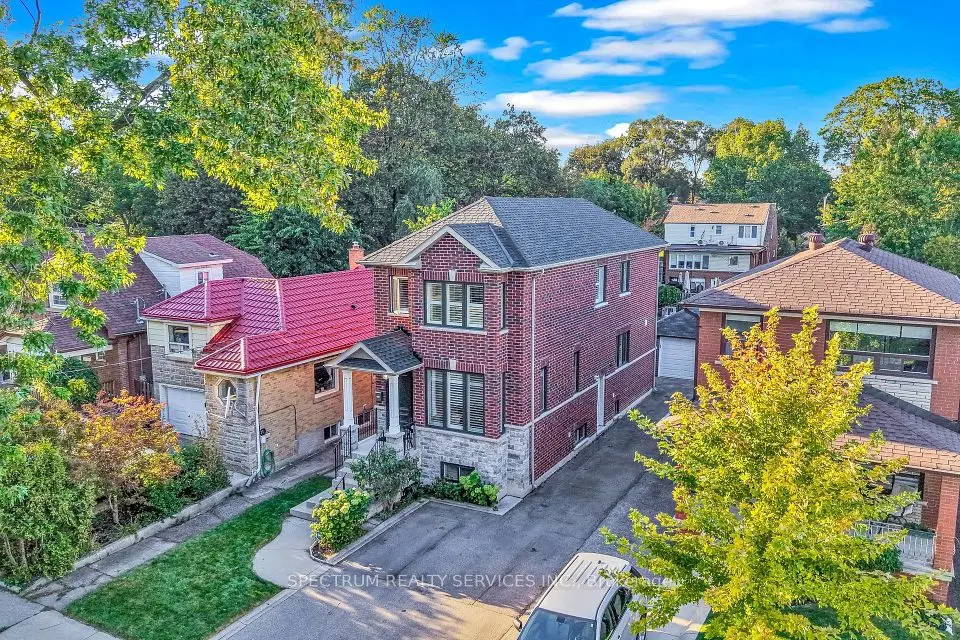
1 / 38
NewDetached

218 William Street

Weston · York, M9N 2H1

$1,499,900

Beds
3+2
Baths
2
Size
700-1,100 ft²
Type
Detached
Listed
Listed today
MLS®
W14186714

About this home

Legal Duplex, Renovated Top to Bottom, Detached Bungalow, 3 Beds + 1 Bath on Main Level w/Laundry, Lower Level 2 Bed + 1 Bath W/Laundry & Separate Entrance, 50' ft x 110' ft wide Lot, Wide Space on Side to allow for A Potential Garden Suite or Build Up An Additional 2 Units for a 4 Plex, Potential for a 5 Plex on This Lot, Hardwood on Main Level w/Pot Lights, Quartz Counter Tops Throughout Kitchen, Bathrooms, Smooth Ceilings, Newer Windows, Newer Doors, Newer Roof, Newer S/s Appliances, Custom Built Closets, Modern Finishes Throughout Home, Attached Garage with Access to Backyard, Newer Garage Door, Pool Size Backyard, Large Front Yard with Interlocking Throughout Driveway & Front Steps & Side yard, Rental Income Producing Property With Potential for More Growth. Newer Fence & Property was fully Rebuilt from the Interior with New Weeping Tile & Landscaped. Steps to TTC, Hwy 400, Hwy 401, Hwy 407, York University, Schools, Shops, Local Amenities, Excellent Investment Property, Rental Income Producing Property, Ideal for Investors, or Buyers Looking for Extra Rental Income to Help Pay the Mortg

Property details

MLS® number
W14186714
Property type
Detached
Style
Bungalow
Bedrooms
3+2
Bathrooms
2
Kitchens
2
Interior size
700-1,100 ft²
Lot
50 × 110 ft
Basement
Separate Entrance, Apartment
Heating
Forced Air, Gas
Cooling
Central Air
Parking
4 total, garage: attached
Exterior
Brick, Stone
Property taxes
$3,680 (2026)
Possession
Vacant
Cross street
Jane St/Lawrence Ave W
Community
Weston
City
York

Rooms

  • Living Room

    11' 9" × 12' 5"

    Main

    Hardwood Floor, Bay Window, Pot Lights

  • Kitchen

    8' 7" × 10' 10"

    Main

    Hardwood Floor, Quartz Counter, Stainless Steel Appl

  • Primary Bedroom

    13' 11" × 9' 1"

    Main

    Hardwood Floor, Pot Lights, B/I Closet

  • Bedroom 2

    10' 10" × 9' 11"

    Main

    Hardwood Floor, Pot Lights, B/I Closet

  • Bedroom 3

    8' 8" × 9' 1"

    Main

    Hardwood Floor, Pot Lights, B/I Closet

  • Living Room

    14' 3" × 10' 8"

    Basement

    Laminate, Pot Lights, Open Concept

  • Dining Room

    14' 3" × 10' 8"

    Basement

    Laminate, Pot Lights, Combined w/Living

  • Kitchen

    14' 3" × 10'

    Basement

    Laminate, Quartz Counter, Stainless Steel Appl

  • Bedroom 4

    12' 8" × 10' 8"

    Basement

    Laminate, Pot Lights, Above Grade Window

  • Bedroom 5

    10' 2" × 9' 1"

    Basement

    Laminate, Pot Lights, Above Grade Window

Room measurements are provided by the listing brokerage, converted from metres. They are deemed reliable but not guaranteed; verify before relying on them.

Location

Weston · York, near Jane St/Lawrence Ave W

218 William Street, York

Approximate location, placed by postal code. Map data © OpenStreetMap contributors, tiles by OpenFreeMap.

Mortgage estimate

$6,641per month

$299,980 down · 4.5% · 25 years

Down payment

%
Open the full calculator

An estimate, not a quote. Less than 20% down adds mortgage default insurance to the loan.

York
Similar homes nearby

See more homes
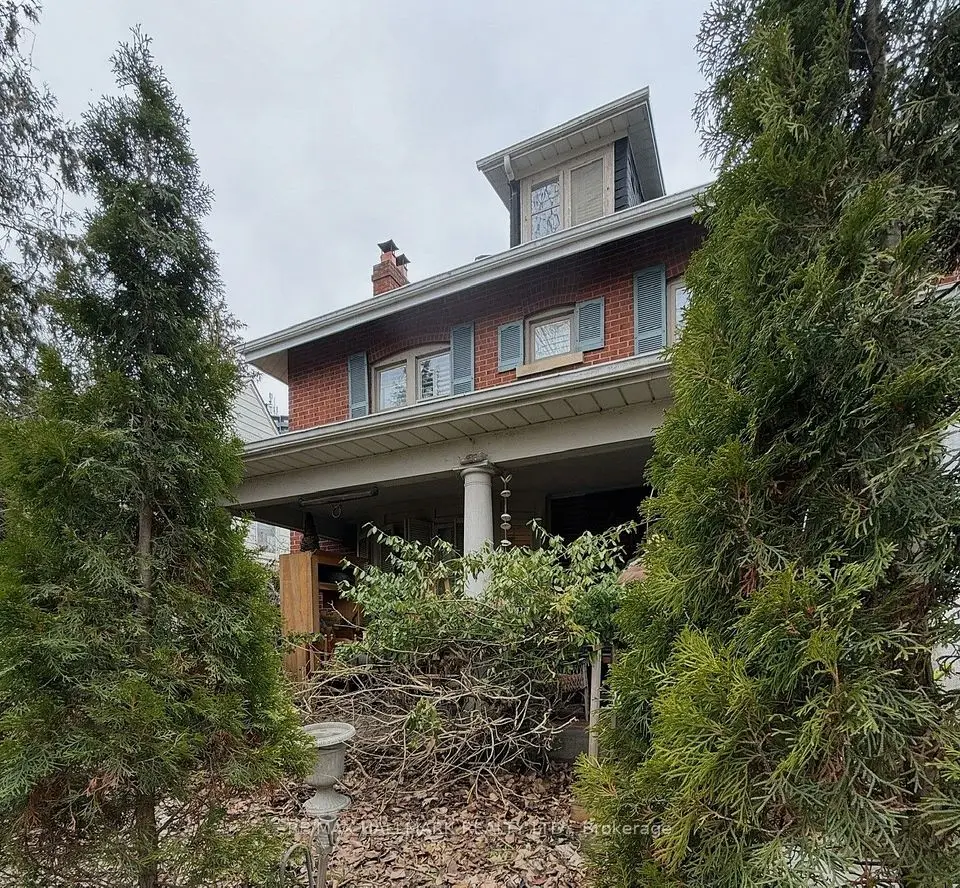
  • NewDetached

    $1,299,000

    254 John Street

    Weston · York

    3+1bedrooms4bathrooms1,500-2,000 ft²interior
    MLS® W14175812
  • Detached

    $1,130,000

    7 Humberview Crescent

    Weston · York

    5bedrooms3bathrooms2,000-2,500 ft²interior
    MLS® W14087534
  • Multiplex

    $1,499,000Price change

    64 King Street

    Weston · York

    12+4bedrooms10bathrooms5,000 + ft²interior
    MLS® W13884756

7646 Yonge Street

Want to see it in person? We will book it.

Private showings usually happen within a day or two. We confirm the time with the listing brokerage and meet you at the door, with our honest read on the home and its price.