1 / 50
NewDetached

254 John Street

Weston · York, M9N 1K2

$1,299,000

Beds
3+1
Baths
4
Size
1,500-2,000 ft²
Type
Detached
Listed
Listed today
MLS®
W14175812

About this home

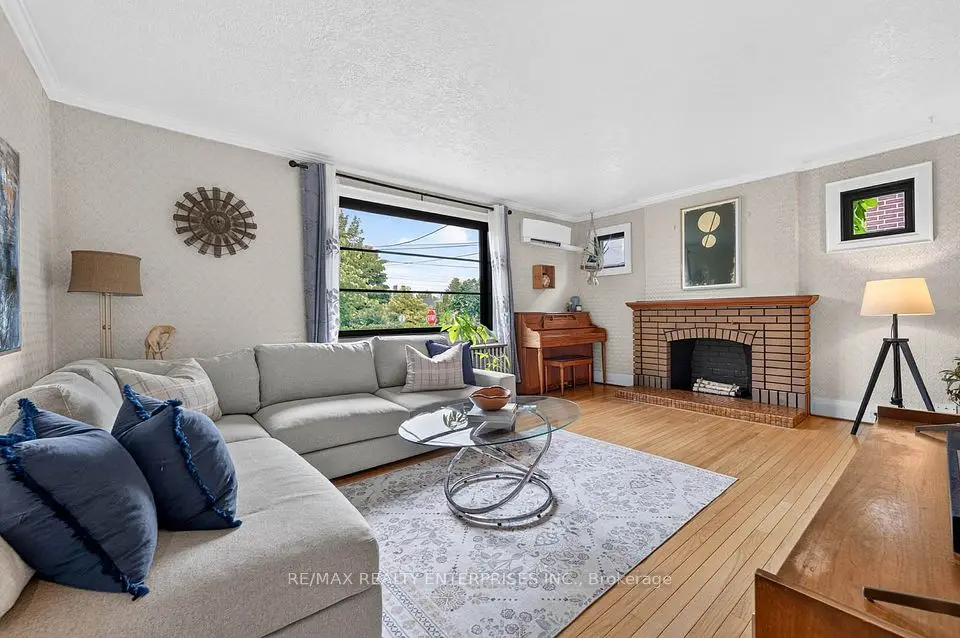
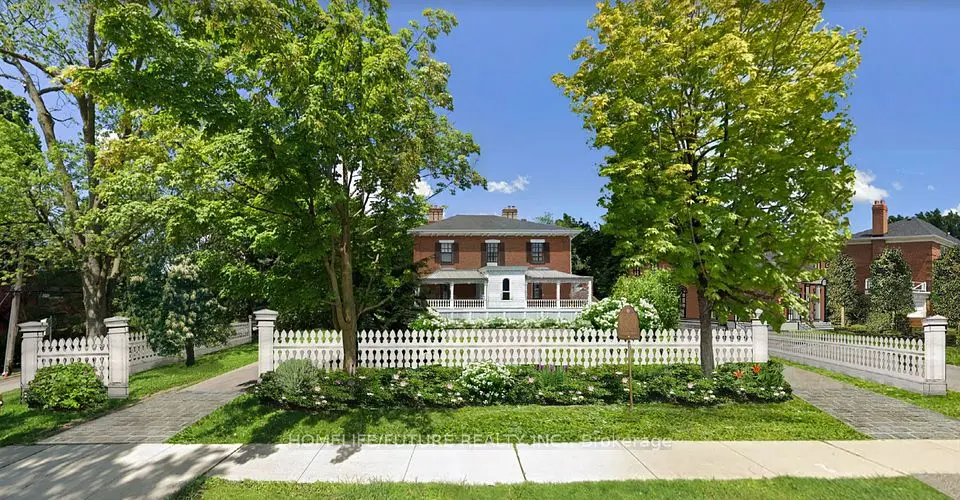
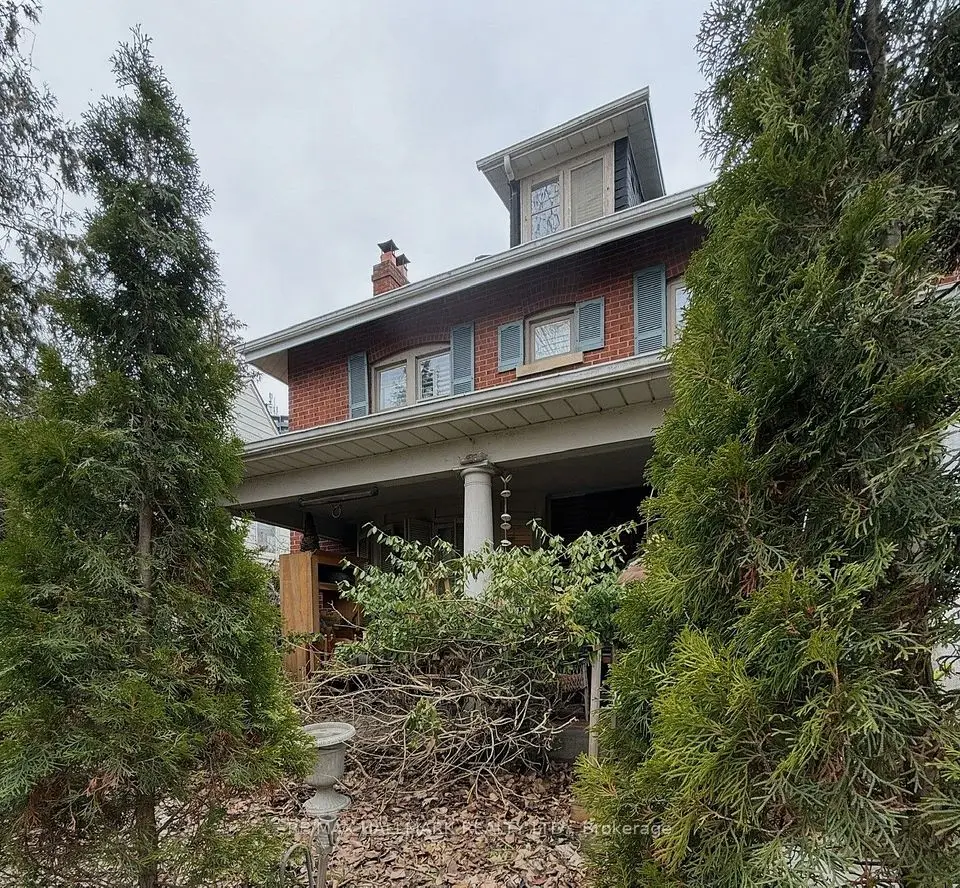
"Honey start the car" ! A turn-key custom built [2009] luxury home! In a mature & historic community, surrounded by greenspace, and strong small-town community feel, awaits this Perfectly sized, 3+1 bedroom, 4 bathroom home, on a pool sized lot [150 ft. deep]. Private drive, garage and parking for 6 cars. Stunning features like 9 foot ceilings on both levels, with huge windows [2025] & California Shutters. The massive, south facing living room. The super-sized, kitchen & dining area, with TONs of counterspace & customized cabinets, one that any professional chef would feel home at. All 3 bedrooms have walk-in closets. Primary bedroom with ensuite bath. Must have main floor 2 piece bathroom. Three access points, with side door to the basement, with 2nd kitchen, 4 piece bathroom and Rec Room is a perfect bachelor suite. Transom windows on front and back doors accentuate the ceiling heights and augment the light that comes in. Back yard walk-out from the kitchen to a porch, and pool-sized yard. The beautiful finishes like carbonized bamboo flooring, pot lights, the substantial trim & crown molding, picket railings, and red oak staircase that just locks it in all together. THEN there is what you can't see like the extra crushed stone under the basement floor, waterproofed with weepers both inside & outside, with New Sump Pump & back flow valve. The 3/4" water line, with every water fixture on its own water line so the pressure never changes. 200 AMP service. Reshingled Roof 2026 [with warranty]. Five wired security cameras, plus door camera, plus more. Toronto Life Ranked Weston Village #1 in their Where to Buy Next Guide [2025]. With TWO train options [walking distance] straight to downtown or Pearson Airport in 20 mins, or 5 mins to the Eglinton LRT. A Very active community groups and excellent connectivity with the 401/400 - 3 mins by car. FANTASTIC HOME INSPECTION REPORT AVAILABLE
Take the virtual tour

Property details

MLS® number
W14175812
Property type
Detached
Style
2-Storey
Bedrooms
3+1
Bathrooms
4
Kitchens
2
Interior size
1,500-2,000 ft²
Lot
30 × 150 ft
Basement
Finished, Full, Separate Entrance, Apartment
Heating
Forced Air, Gas
Cooling
Central Air
Parking
6 total, garage: detached
Exterior
Brick, Stone
Property taxes
$5,793 (2026)
Possession
TBD
Cross street
Jane & John St [South of 401]
Community
Weston
City
York

Rooms

  • Living Room

    19' 11" × 15' 11"

    Main

    Bay Window, California Shutters, Hardwood Floor

  • Foyer

    Main

    Combined w/Living, Tile Floor, Double Closet

  • Dining Room

    20' 6" × 15' 11"

    Main

    California Shutters, Bamboo, Combined w/Kitchen

  • Kitchen

    20' 6" × 15' 11"

    Main

    W/O To Deck, Granite Counters, Overlooks Backyard

  • Primary Bedroom

    15' 7" × 10' 7"

    Second

    3 Pc Ensuite, Walk-In Closet(s), Bay Window

  • Bedroom 2

    10' 5" × 12' 4"

    Second

    Walk-In Closet(s), Coffered Ceiling(s), California Shutters

  • Bedroom 3

    10' 8" × 11' 10"

    Second

    Walk-In Closet(s), Coffered Ceiling(s), California Shutters

  • Recreation

    24' 5" × 15' 2"

    Basement

    Above Grade Window, Combined w/Kitchen, 4 Pc Bath

  • Kitchen

    24' 5" × 15' 2"

    Basement

    Irregular Room, Combined w/Rec, Stainless Steel Appl

  • Bedroom 4

    12' 2" × 8' 7"

    Basement

    Large Window, Laminate

  • Laundry

    7' 1" × 8' 7"

    Basement

    Double Sink, Large Window

  • Cold Room/Cantina

    14' 5" × 6' 3"

    Basement

    Sump Pump

  • Bathroom

    6' 11" × 2' 11"

    Ground

    2 Pc Bath, Porcelain Floor, California Shutters

  • Bathroom

    8' 4" × 5' 1"

    Second

    4 Pc Bath, Soaking Tub, California Shutters

  • Bathroom

    8' 10" × 5' 1"

    Second

    3 Pc Ensuite, Glass Doors, California Shutters

  • Bathroom

    4' 11" × 8' 8"

    Basement

    4 Pc Bath, Tile Floor

Room measurements are provided by the listing brokerage, converted from metres. They are deemed reliable but not guaranteed; verify before relying on them.

Location

Weston · York, near Jane & John St [South of 401]

254 John Street, York

Approximate location, placed by postal code. Map data © OpenStreetMap contributors, tiles by OpenFreeMap.

Mortgage estimate

$5,752per month

$259,800 down · 4.5% · 25 years

Down payment

%
Open the full calculator

An estimate, not a quote. Less than 20% down adds mortgage default insurance to the loan.

York

Similar homes nearby

See more homes
  • Detached

    $1,130,000

    7 Humberview Crescent

    Weston · York

    5bedrooms3bathrooms2,000-2,500 ft²interior
    MLS® W14087534
  • Detached

    $998,000

    233 Rosemount Avenue

    Weston · York

    2+1bedrooms2bathrooms700-1,100 ft²interior
    MLS® W14082112
  • Multiplex

    $1,499,000Price change

    64 King Street

    Weston · York

    12+4bedrooms10bathrooms5,000 + ft²interior
    MLS® W13884756

7646 Yonge Street

Want to see it in person? We will book it.

Private showings usually happen within a day or two. We confirm the time with the listing brokerage and meet you at the door, with our honest read on the home and its price.