1 / 45
NewTownhouse

215 Canada Drive

Vellore Village · Vaughan, L4H 0K2

$999,000

Beds
3+1
Baths
4
Size
1,500-2,000 ft²
Type
Townhouse
Listed
Listed today
MLS®
N14146874

About this home

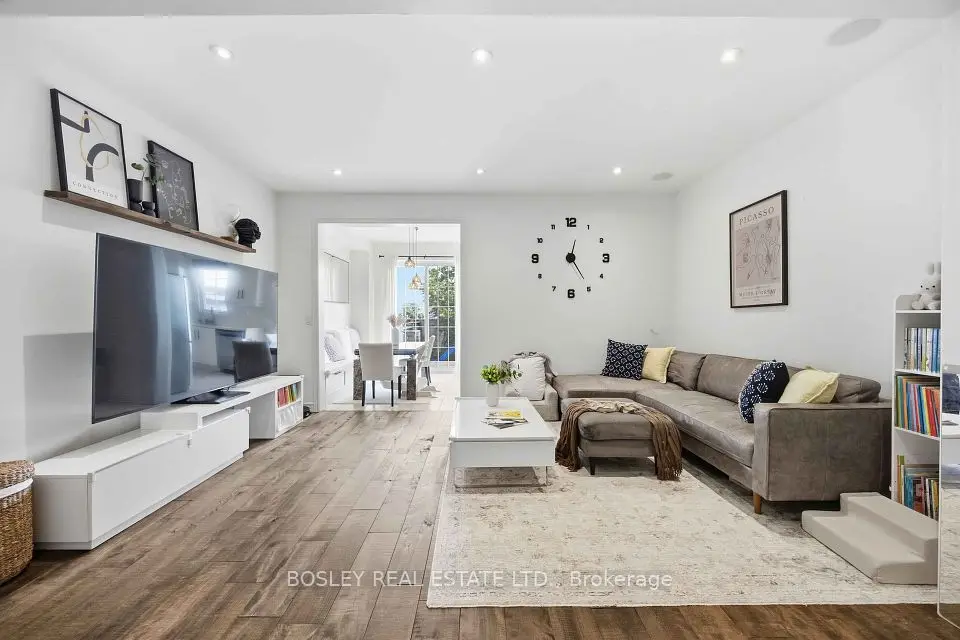
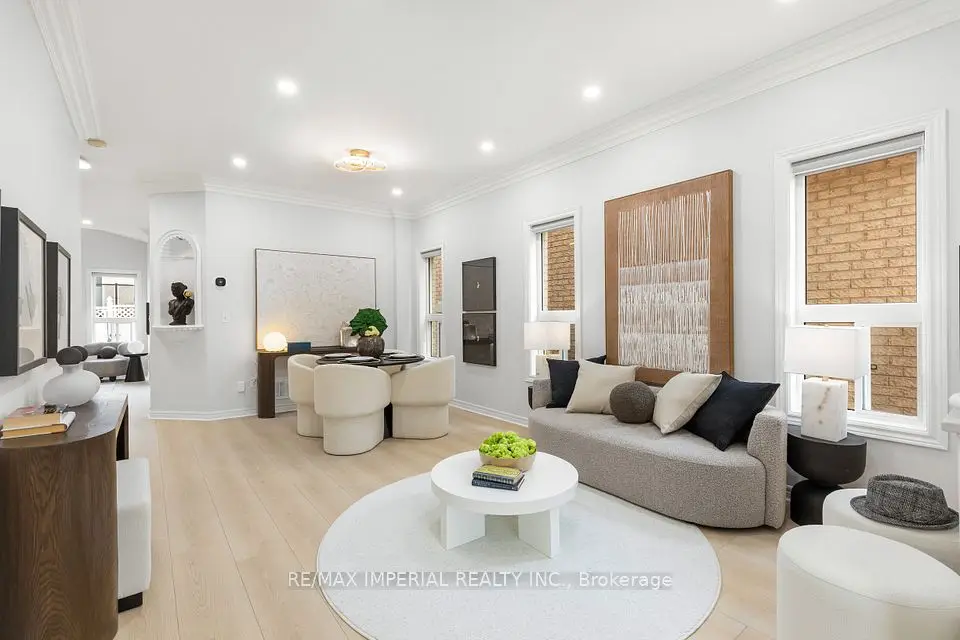
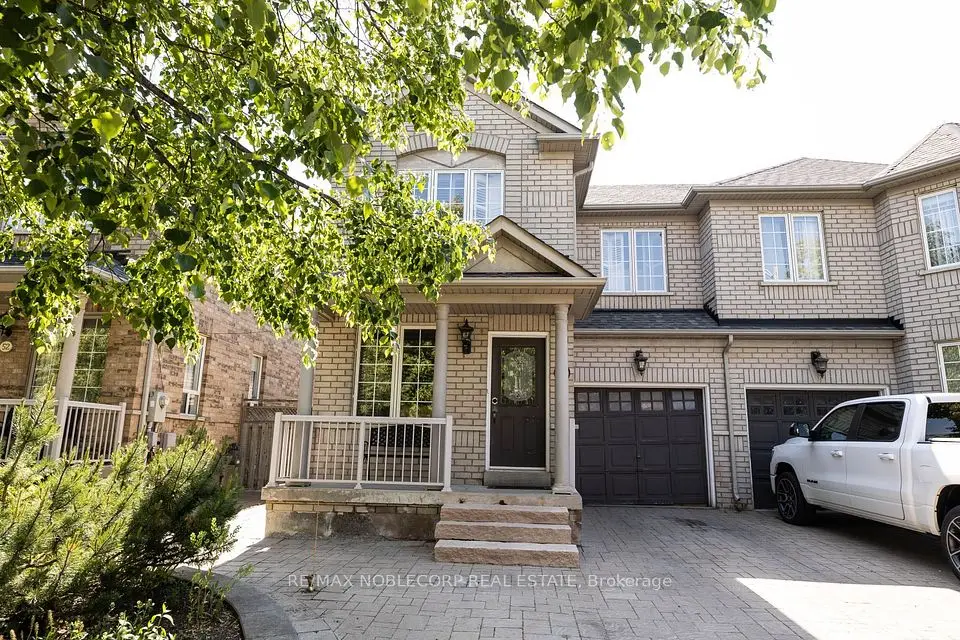
Rare Freehold Townhouse in Vellore Village Like No Other! **Separate Side Entrance to a Finished Basement Apartment** perfect for rental income, an in-law suite, or private guest space. 2 kitchens and 2 laundry rooms, including a beautifully renovated main kitchen with quartz counters & high-end appliances.**Private Gated Parking** - store your RV, Boat, or park an additional 2+ cars. This unique freehold townhouse is connected to its neighbor only by the garage, offering exceptional privacy. From inside the garage, walk straight to the backyard through a private exterior corridor between the two homes. Enjoy 3+1 bedrooms, 4 bathrooms, 1 Garage, Smart Home System. Minutes To Hwy 400, Vaughan Mills, The New Mackenzie Health Hospital, Wonderland, Walmart Plaza. Close to Top Rated Schools

Property details

MLS® number
N14146874
Property type
Att/Row/Townhouse
Style
2-Storey
Bedrooms
3+1
Bathrooms
4
Kitchens
2
Interior size
1,500-2,000 ft²
Lot
59.75 × 141.02 ft
Basement
Separate Entrance, Finished
Heating
Forced Air, Gas
Cooling
Central Air
Parking
3 total, garage: attached
Exterior
Brick
Property taxes
$5,095 (2026)
Possession
TBD
Cross street
Weston Rd & Major Mackenzie Dr
Community
Vellore Village
City
Vaughan

Rooms

  • Kitchen

    16' × 11'

    Main

    Quartz Counter, Stainless Steel Appl, Backsplash

  • Breakfast

    16' × 11'

    Main

    Combined w/Kitchen, W/O To Yard, Open Concept

  • Living Room

    16' 10" × 11'

    Main

    Hardwood Floor, Combined w/Dining

  • Dining Room

    16' 10" × 11'

    Main

    Hardwood Floor, Combined w/Living

  • Primary Bedroom

    16' 10" × 11'

    Second

    Hardwood Floor, 4 Pc Ensuite, Walk-In Closet(s)

  • Bedroom 2

    12' 8" × 10'

    Second

    Hardwood Floor, Closet, Large Window

  • Bedroom 3

    9' 2" × 10'

    Second

    Hardwood Floor, Closet, Large Window

  • Kitchen

    6' 7" × 6' 11"

    Basement

    Laminate, Stainless Steel Coun, Open Concept

  • Recreation

    13' 9" × 12' 10"

    Basement

    Laminate, Large Closet

  • Bedroom

    12' 2" × 11' 10"

    Basement

    Laminate, Window

Room measurements are provided by the listing brokerage, converted from metres. They are deemed reliable but not guaranteed; verify before relying on them.

Location

Vellore Village · Vaughan, near Weston Rd & Major Mackenzie Dr

215 Canada Drive, Vaughan

Approximate location, placed by postal code. Map data © OpenStreetMap contributors, tiles by OpenFreeMap.

Mortgage estimate

$4,423per month

$199,800 down · 4.5% · 25 years

Down payment

%
Open the full calculator

An estimate, not a quote. Less than 20% down adds mortgage default insurance to the loan.

Vaughan

Similar homes nearby

See more homes
  • NewSemi-detached

    $999,900

    56 Bologna Road

    Vellore Village · Vaughan

    3bedrooms4bathrooms1,500-2,000 ft²interior
    MLS® N14145822
  • NewTownhouse

    $988,888

    39 Alexie Way

    Vellore Village · Vaughan

    3bedrooms4bathrooms1,500-2,000 ft²interior
    MLS® N14137838
  • NewDetached

    $899,000

    44 Hawkview Boulevard

    Vellore Village · Vaughan

    3+1bedrooms4bathrooms1,500-2,000 ft²interior
    MLS® N14137794

7646 Yonge Street

Want to see it in person? We will book it.

Private showings usually happen within a day or two. We confirm the time with the listing brokerage and meet you at the door, with our honest read on the home and its price.