1 / 32
NewTownhouse

39 Alexie Way

Vellore Village · Vaughan, L4H 3V3

$988,888

Beds
3
Baths
4
Size
1,500-2,000 ft²
Type
Townhouse
Listed
Listed today
MLS®
N14137838

About this home

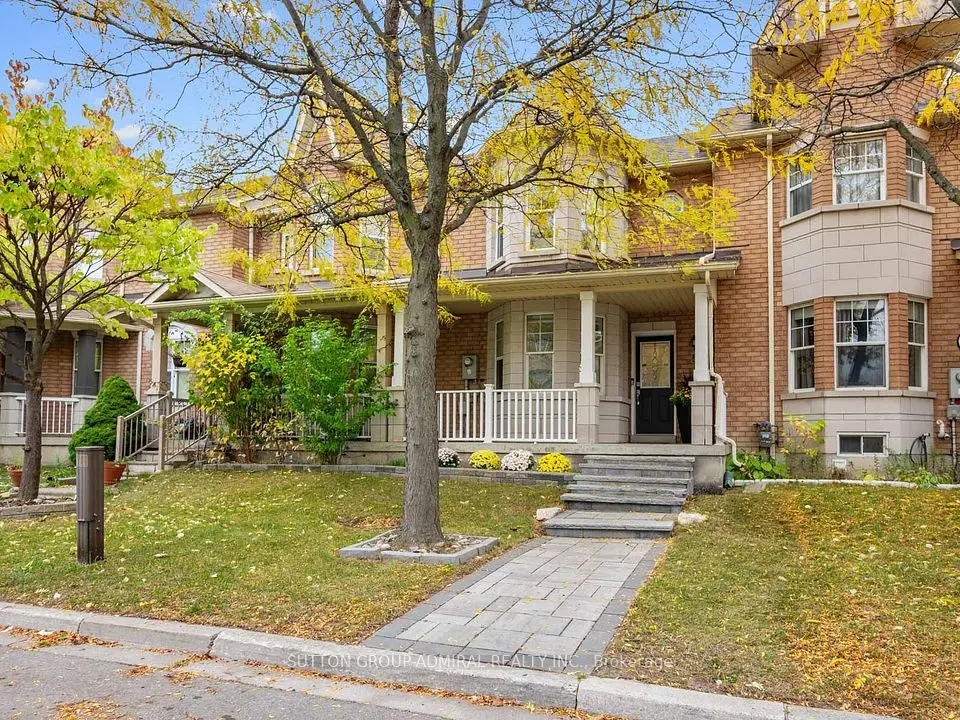
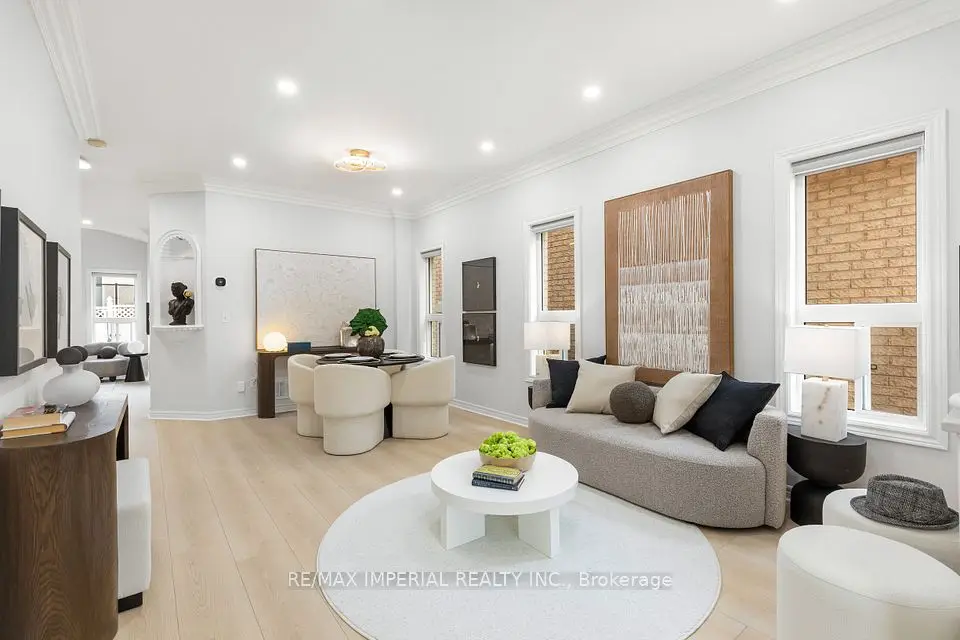
Modern elegance meets functional living in this exceptional family home. Featuring 9' ceilings, hardwood flooring, an Electric fireplace with wrought iron spindles. The large eat-in kitchen boasts upgraded cabinetry, stainless steel appliances, an ****upgraded countertop****, NEWER induction stove, ***NEWER dishwasher***, and a direct walk-out to the patio. ***Upgraded water softener and drinking water system*** included. The spacious primary suite features a walk-in closet, ensuite, and smooth ceiling (popcorn ceiling removed). The home layout is optimized for modern tech, featuring a professionally wired basement & main floor for home theater sound system and networking, plus a Nest thermostat. Recent high-value upgrades include a 2024 Tankless Water Heater (Rental) and a 2026 Air Handler Furnace (Rental). PROPERTY TYPE NOTE: Geowarehouse registers this home as a Semi-Detached (attached only by the garage on one side), offering the perfect blend of townhouse community feel with semi-detached structural layout and privacy!

Property details

MLS® number
N14137838
Property type
Att/Row/Townhouse
Style
2-Storey
Bedrooms
3
Bathrooms
4
Kitchens
1
Interior size
1,500-2,000 ft²
Lot
19.71 × 106.9 ft
Basement
Finished
Heating
Forced Air, Gas
Cooling
Central Air
Parking
3 total, garage: built-in
Fireplace
Electric
Exterior
Brick
Property taxes
$4,718 (2025)
Possession
Owner
Cross street
Major Mckenzie Dr/Weston Rd
Community
Vellore Village
City
Vaughan

Rooms

  • Primary Bedroom

    20' 7" × 11' 1"

    Second

    Hardwood Floor

  • Bedroom 2

    16' 11" × 8'

    Second

    Hardwood Floor

  • Bedroom 3

    11' 11" × 8' 1"

    Second

    Hardwood Floor

  • Living Room

    13' × 11' 6"

    Main

    Hardwood Floor

  • Dining Room

    16' 5" × 10' 6"

    Main

    Hardwood Floor

  • Kitchen

    9' 5" × 8' 2"

    Main

    Ceramic Floor

  • Breakfast

    9' 5" × 8' 3"

    Main

  • Recreation

    Basement

    Bar Sink, Laminate

Room measurements are provided by the listing brokerage, converted from metres. They are deemed reliable but not guaranteed; verify before relying on them.

Location

Vellore Village · Vaughan, near Major Mckenzie Dr/Weston Rd

39 Alexie Way, Vaughan

Approximate location, placed by postal code. Map data © OpenStreetMap contributors, tiles by OpenFreeMap.

Mortgage estimate

$4,379per month

$197,778 down · 4.5% · 25 years

Down payment

%
Open the full calculator

An estimate, not a quote. Less than 20% down adds mortgage default insurance to the loan.

Vaughan

Similar homes nearby

See more homes
  • NewDetached

    $899,000

    44 Hawkview Boulevard

    Vellore Village · Vaughan

    3+1bedrooms4bathrooms1,500-2,000 ft²interior
    MLS® N14137794
  • NewTownhouse

    $929,000

    5 Melia Lane

    Vellore Village · Vaughan

    3bedrooms4bathrooms1,100-1,500 ft²interior
    MLS® N14131432
  • NewTownhouse

    $1,099,990

    125 Gambetta Road

    Vellore Village · Vaughan

    3bedrooms3bathrooms1,500-2,000 ft²interior
    MLS® N14125622

7646 Yonge Street

Want to see it in person? We will book it.

Private showings usually happen within a day or two. We confirm the time with the listing brokerage and meet you at the door, with our honest read on the home and its price.

39 Alexie Way, Vaughan | Townhouse for sale