1 / 26
NewDetached

214 Brooke Avenue

Bedford Park-Nortown · Toronto, M5M 2K6

$3,088,000

Beds
4+1
Baths
5
Size
2,500-3,000 ft²
Type
Detached
Listed
Listed today
MLS®
C14170344

About this home

Welcome To This Stunning Custom Masterpiece In The Sought-After Bedford Park Community. This Brand-New Home Features Approx. 3500 Sq Ft Of Luxurious Living Space Has Been Thoughtfully Designed To Combine Modern Comfort With Functionality. Step Inside To Discover Floor-To-Ceiling Windows And Be Struct By The Bright, Airy Ambience And High 11 Ft Ceilings On The Main Level, Creating A Grand Sense Of Openness. The Spacious Family Room Flows Seamlessly To The Private Patio Overlooking The Backyard, The Perfect Place To Relax And Entertain Guests. At The Heart Of The Home Is A Stunning Gourmet Chef's Kitchen With A Large Island, Stone Countertops, Premium Integrated Appliances, A Wine Rack, And A Walk-In Pantry With Ample Storage To Elevate Your Culinary Experience. The Second Floor Features 9Ft 6 Inch Ceilings And 8 Ft Solid Doors, And Features Four Bedroom With Direct Bathroom Access And A Fully Equipped Laundry Room For Added Convenience. The Professionally Finished LEGAL Basement Apartment Features 11 Ft Ceilings, A Separate Entrance, 1 Bedroom, A Complete Full Kitchen, And Is Equipped With A Fire Wall And Door - The Perfect Place For Extended Family, Nanny Suite Or Guests. This Extraordinary Home Combines Luxury Functionality And Great Location. Don't Miss Your Opportunity To Own This Gem In one Of Toronto's Most Desirable Neighborhoods. *** $5,846.44 (2026 Interim Tax). ***

Property details

MLS® number
C14170344
Property type
Detached
Style
2-Storey
Bedrooms
4+1
Bathrooms
5
Kitchens
2
Interior size
2,500-3,000 ft²
Lot
30.04 × 130.13 ft
Basement
Walk-Up, Finished
Heating
Forced Air, Gas
Cooling
Central Air
Parking
3 total, garage: attached
Fireplace
Yes
Exterior
Stucco (Plaster)
Property taxes
$8,695 (2025)
Possession
Immediate
Cross street
Avenue Road/Wilson Ave
Community
Bedford Park-Nortown
City
Toronto

Rooms

  • Foyer

    9' 10" × 14' 2"

    Main

    B/I Closet, Hardwood Floor

  • Living Room

    11' 2" × 17' 8"

    Main

    Pot Lights, Window Floor to Ceiling, Hardwood Floor

  • Dining Room

    8' 6" × 15' 8"

    Main

    Combined w/Dining, Hardwood Floor

  • Kitchen

    21' 2" × 15' 8"

    Main

    B/I Appliances, Centre Island, Pantry

  • Family Room

    44' 11" × 22' 8"

    Main

    Fireplace, W/O To Deck, Hardwood Floor

  • Primary Bedroom

    19' 3" × 12' 4"

    Second

    Balcony, 5 Pc Ensuite, Walk-In Closet(s)

  • Bedroom 2

    11' 5" × 10'

    Second

    Closet, Semi Ensuite

  • Bedroom 3

    14' 5" × 10'

    Second

    Semi Ensuite, Closet

  • Bedroom 4

    14' 2" × 9' 10"

    Second

    4 Pc Ensuite, Balcony, Closet

  • Recreation

    15' 2" × 12' 8"

    Basement

    Heated Floor, Walk-Up

  • Bedroom 5

    13' 9" × 8' 8"

    Basement

    Window Floor to Ceiling, 4 Pc Bath, Heated Floor

  • Kitchen

    11' 2" × 12' 8"

    Basement

    Stainless Steel Appl, Centre Island

Room measurements are provided by the listing brokerage, converted from metres. They are deemed reliable but not guaranteed; verify before relying on them.

Location

Bedford Park-Nortown · Toronto, near Avenue Road/Wilson Ave

214 Brooke Avenue, Toronto

Approximate location, placed by postal code. Map data © OpenStreetMap contributors, tiles by OpenFreeMap.

Mortgage estimate

$13,673per month

$617,600 down · 4.5% · 25 years

Down payment

%
Open the full calculator

An estimate, not a quote. Less than 20% down adds mortgage default insurance to the loan.

Toronto

Similar homes nearby

See more homes
  • NewDetached

    $2,995,000

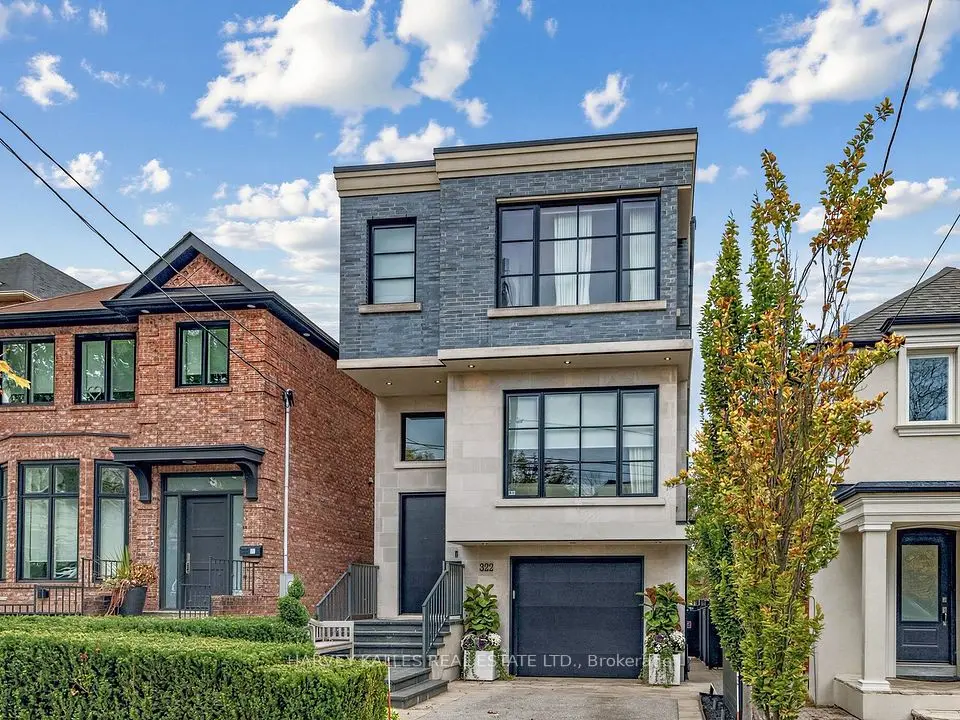
    322 Melrose Avenue

    Bedford Park-Nortown · Toronto

    3bedrooms5bathrooms2,000-2,500 ft²interior
    MLS® C14166444
  • NewDetached

    $2,895,000

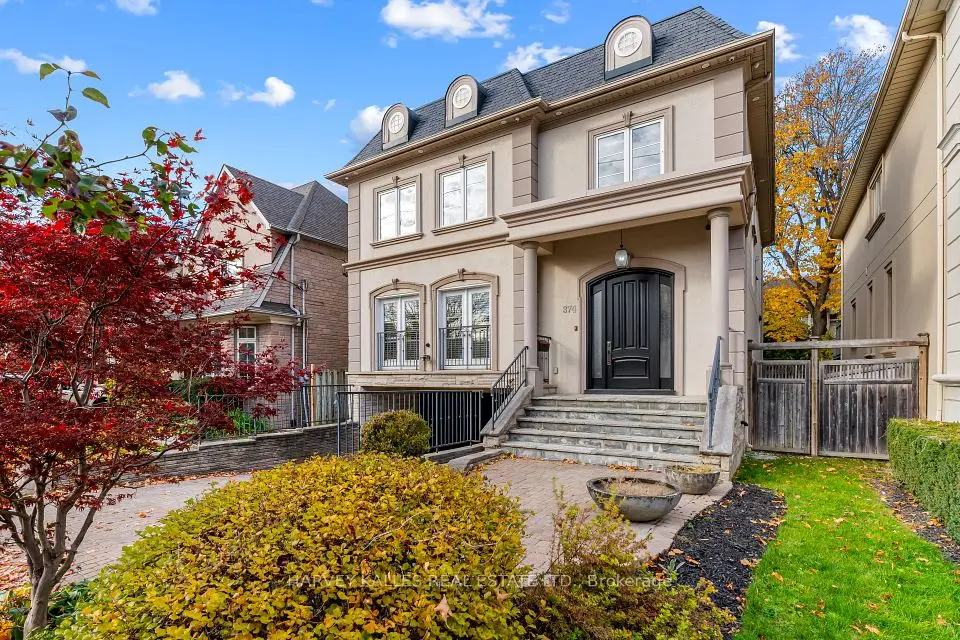
    374 Glengarry Avenue

    Bedford Park-Nortown · Toronto

    4bedrooms5bathrooms2,500-3,000 ft²interior
    MLS® C14144350
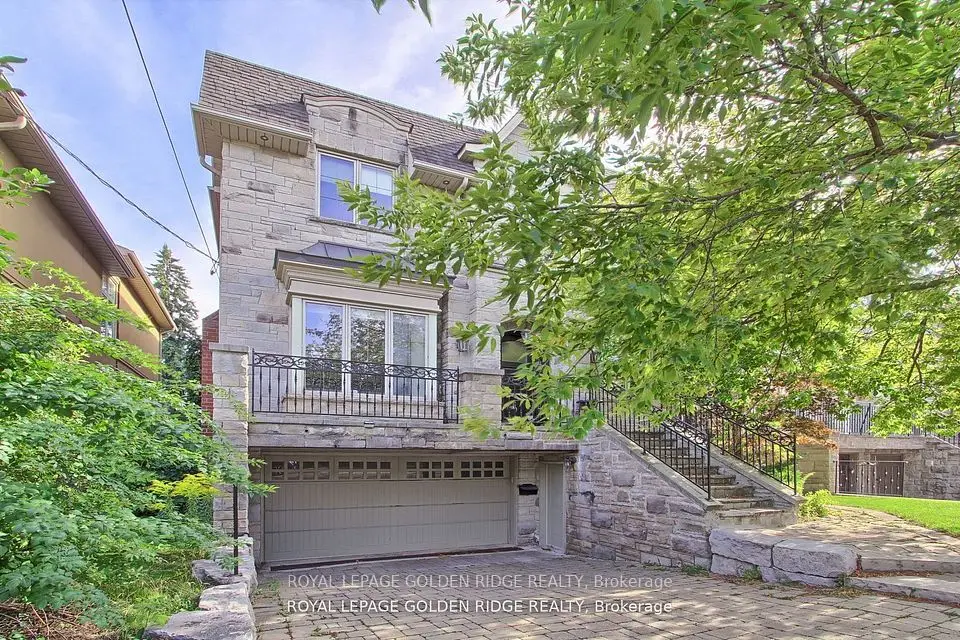
  • Detached

    $3,700,000

    99 Bannockburn Avenue

    Bedford Park-Nortown · Toronto

    4+1bedrooms6bathrooms3,500-5,000 ft²interior
    MLS® C14143586

7646 Yonge Street

Want to see it in person? We will book it.

Private showings usually happen within a day or two. We confirm the time with the listing brokerage and meet you at the door, with our honest read on the home and its price.