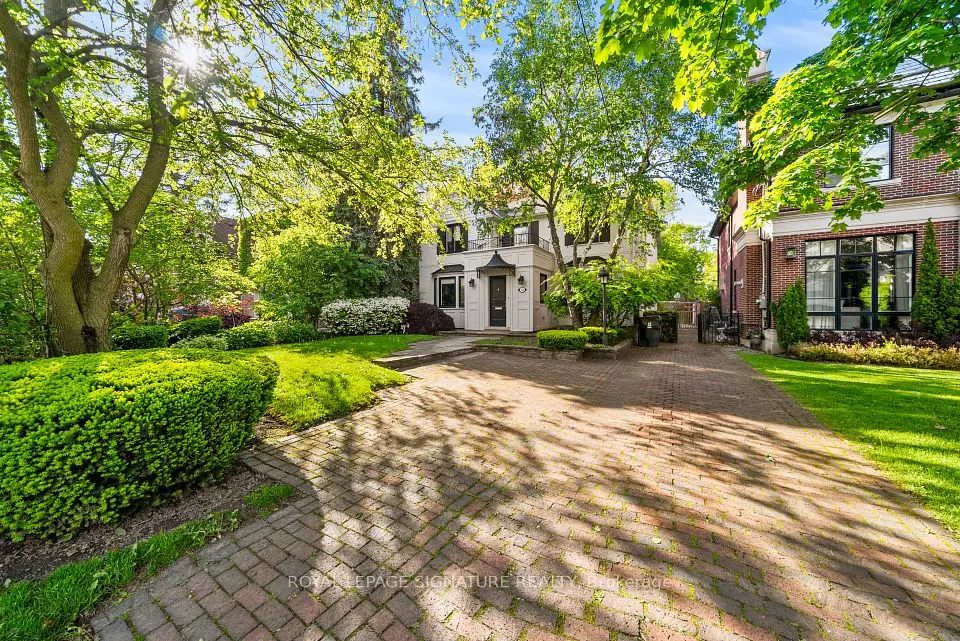
1 / 35
NewDetached

99 Bannockburn Avenue

Bedford Park-Nortown · Toronto, M5M 2M9

$3,700,000

Beds
4+1
Baths
6
Size
3,500-5,000 ft²
Type
Detached
Listed
Listed today
MLS®
C14143586

About this home

Stunning Custom-Built Luxury Home in One of Toronto's Most Coveted Neighborhoods! This elegant, meticulously crafted residence boasts a perfect blend of luxurious finishes and grand architectural features throughout. Enjoy a sun-drenched south-facing backyard with walk-outs from the main level to a beautiful deck, plus walk-out from the finished basement. The main floor features dark-stained oak flooring paired with imported limestone tiles in the hallway and kitchen. The gourmet chefs kitchen is a showstopper, offering luxury granite countertops, a massive central island with breakfast bar, and an open-concept layout that flows seamlessly into the family room perfect for entertaining. Fully finished basement with a wet bar, media room, playroom, and mudroom .Classic stone and brick exterior for timeless curb appeal. This home truly offers upscale living in one of Toronto's most desirable communities

Property details

MLS® number
C14143586
Property type
Detached
Style
2-Storey
Bedrooms
4+1
Bathrooms
6
Kitchens
1
Interior size
3,500-5,000 ft²
Lot
42 × 130 ft
Basement
Finished with Walk-Out
Heating
Forced Air, Gas
Cooling
Central Air
Parking
6 total, garage: attached
Fireplace
Yes
Exterior
Brick, Stone
Property taxes
$15,843 (2025)
Possession
TBA
Cross street
Avenue Rd/Lawrence
Community
Bedford Park-Nortown
City
Toronto

Rooms

  • Living Room

    20' × 13' 7"

    Main

    Living Room

  • Dining Room

    16' × 13' 3"

    Main

    Dining Room

  • Study

    11' 10" × 10'

    Main

    Study

  • Kitchen

    24' 10" × 14'

    Main

    Kitchen

  • Family Room

    17' 2" × 14' 4"

    Main

    Family Room

  • Primary Bedroom

    20' × 16' 1"

    Second

    Primary Bedroom

  • Bedroom 2

    15' 11" × 12' 2"

    Second

    Bedroom 2

  • Bedroom 3

    14' 9" × 12' 2"

    Second

    Bedroom 3

  • Bedroom 4

    15' 9" × 11'

    Second

    Bedroom 4

  • Recreation

    19' 7" × 13' 10"

    Basement

    Recreation

  • Bedroom

    13' × 13'

    Basement

    Bedroom

  • Media Room

    20' × 17' 6"

    Basement

    Media Room

Room measurements are provided by the listing brokerage, converted from metres. They are deemed reliable but not guaranteed; verify before relying on them.

Location

Bedford Park-Nortown · Toronto, near Avenue Rd/Lawrence

99 Bannockburn Avenue, Toronto

Approximate location, placed by postal code. Map data © OpenStreetMap contributors, tiles by OpenFreeMap.

Mortgage estimate

$16,383per month

$740,000 down · 4.5% · 25 years

Down payment

%
Open the full calculator

An estimate, not a quote. Less than 20% down adds mortgage default insurance to the loan.

Toronto

Similar homes nearby

See more homes
  • NewDetached

    $2,895,000

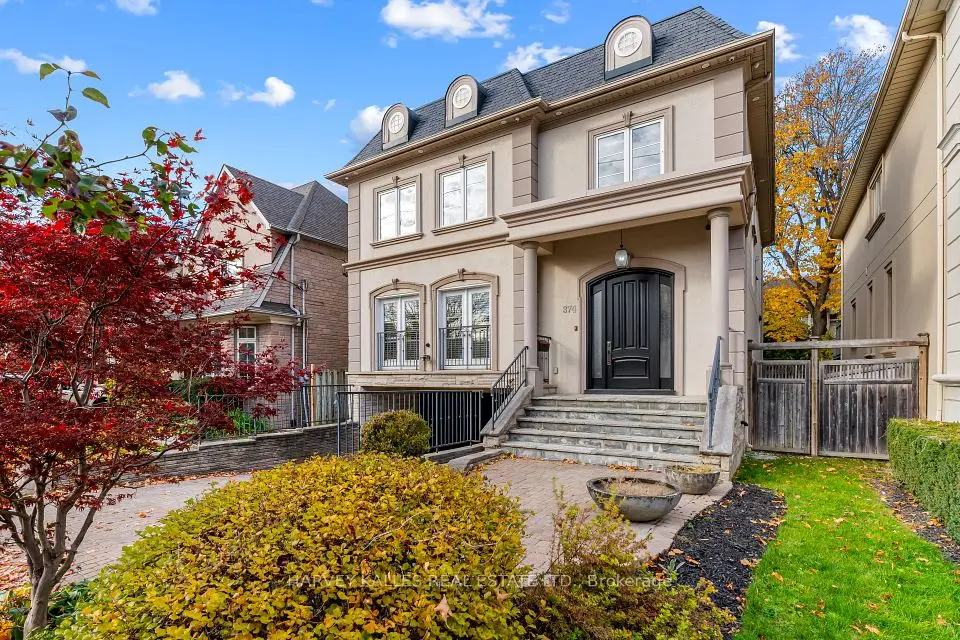
    374 Glengarry Avenue

    Bedford Park-Nortown · Toronto

    4bedrooms5bathrooms2,500-3,000 ft²interior
    MLS® C14144350
  • NewDetached

    $3,850,000

    230 Strathallan Wood

    Bedford Park-Nortown · Toronto

    4+2bedrooms4bathrooms2,500-3,000 ft²interior
    MLS® C14139868
  • NewDetached

    $3,000,000

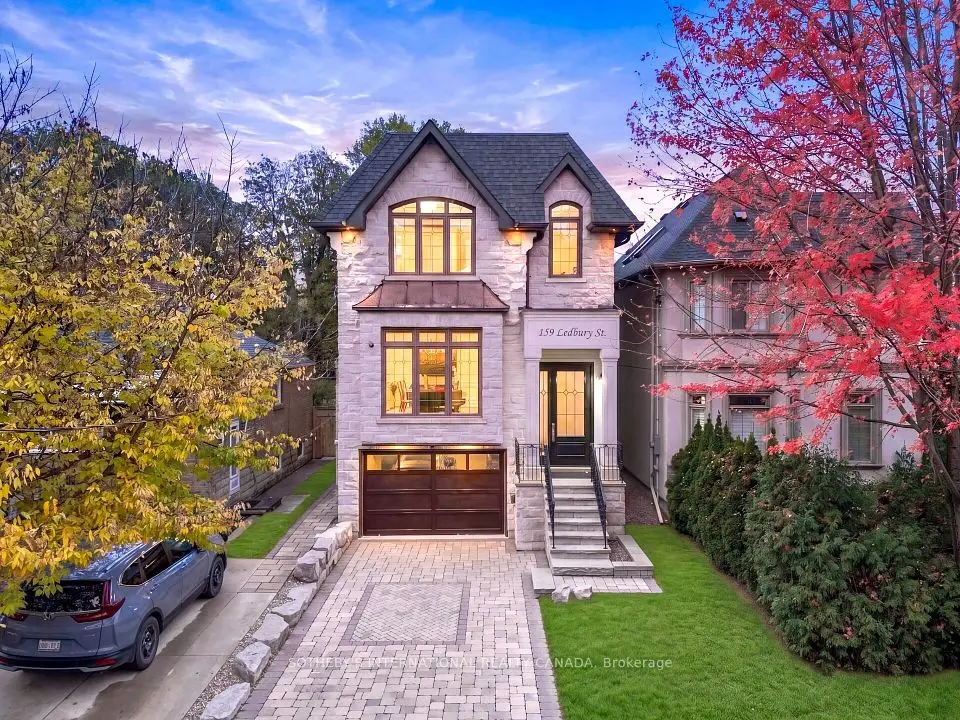
    159 Ledbury Street

    Bedford Park-Nortown · Toronto

    4+1bedrooms5bathrooms2,000-2,500 ft²interior
    MLS® C14139512

7646 Yonge Street

Want to see it in person? We will book it.

Private showings usually happen within a day or two. We confirm the time with the listing brokerage and meet you at the door, with our honest read on the home and its price.

99 Bannockburn Avenue, Toronto | Detached for sale