1 / 33
Townhouse

212 Vermont Avenue

Summerhill Estates · Newmarket, L3X 0M6

$988,000

Beds
3
Baths
4
Size
2,000-2,500 ft²
Type
Townhouse
Listed
46 days
MLS®
N13789252

About this home

Welcome to this stunning 3-YEAR-NEW END-UNIT FREEHOLD townhome in the sought-after Shining Hill community by CountryWide Homes - NO POTL FEE! Offering approx. 2,414 sq. ft. above grade plus basement, featuring 9-ft smooth ceilings on all 3 above-grade levels and an 8-ft basement ceiling. Bright open-concept layout with quartz countertops, breakfast area, engineered hardwood floors, pot lights and fireplace. THREE BALCONIES + DECK offer exceptional outdoor living space. Ground-level family room with walk-out to the deck and backyard can easily serve as an optional 4th bedroom, complete with a 2-pc washroom. Garage offers direct access to the backyard. Close to transit, nature trails, schools, shops and everyday amenities. Minutes to Upper Canada Mall, Costco, St. Andrew's College and St. Anne's School. Shows to perfection!

Property details

MLS® number
N13789252
Property type
Att/Row/Townhouse
Style
3-Storey
Bedrooms
3
Bathrooms
4
Kitchens
1
Interior size
2,000-2,500 ft²
Approximate age
0-5 years
Lot
25.09 × 87.03 ft
Basement
Unfinished
Heating
Forced Air, Gas
Cooling
Central Air
Parking
3 total, garage: attached
Fireplace
Yes
Exterior
Brick
Property taxes
$5,882 (2026)
Possession
30/60/TBA
Cross street
Yonge / St. John's Sdrd.
Community
Summerhill Estates
City
Newmarket

Rooms

  • Family Room

    19' × 11' 6"

    Ground

    Hardwood Floor, 2 Pc Bath, W/O To Deck

  • Laundry

    7' 7" × 5' 7"

    Ground

    Ceramic Floor, Access To Garage, Separate Room

  • Living Room

    19' × 15' 2"

    Second

    Hardwood Floor, South View, Fireplace

  • Dining Room

    19' × 15' 2"

    Second

    Hardwood Floor, Combined w/Living, Pot Lights

  • Kitchen

    13' 6" × 8' 6"

    Second

    Quartz Counter, Backsplash, Pantry

  • Breakfast

    11' 6" × 10' 6"

    Second

    W/O To Balcony, 2 Pc Bath, Pot Lights

  • Den

    8' 8" × 7' 6"

    Second

    Separate Room, French Doors, W/O To Balcony

  • Primary Bedroom

    17' × 12'

    Third

    Hardwood Floor, 4 Pc Ensuite, Walk-In Closet(s)

  • Bedroom 2

    10' 6" × 10'

    Third

    Hardwood Floor, Large Window, South View

  • Bedroom 3

    10' × 8' 8"

    Third

    Hardwood Floor, Large Closet, South View

  • Room

Room measurements are provided by the listing brokerage, converted from metres. They are deemed reliable but not guaranteed; verify before relying on them.

Location

Summerhill Estates · Newmarket, near Yonge / St. John's Sdrd.

212 Vermont Avenue, Newmarket

Approximate location, placed by postal code. Map data © OpenStreetMap contributors, tiles by OpenFreeMap.

Mortgage estimate

$4,375per month

$197,600 down · 4.5% · 25 years

Down payment

%
Open the full calculator

An estimate, not a quote. Less than 20% down adds mortgage default insurance to the loan.

Newmarket

Similar homes nearby

See more homes
  • NewDetached

    $996,900

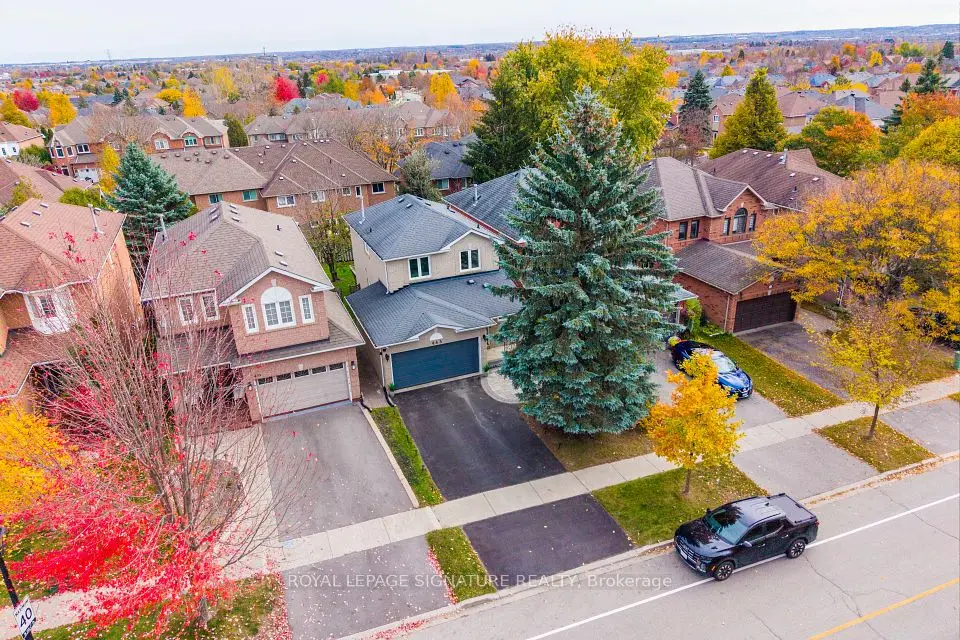
    443 Carruthers Avenue

    Summerhill Estates · Newmarket

    3bedrooms2bathrooms1,100-1,500 ft²interior
    MLS® N14131410
  • NewDetached

    $999,888

    370 Ritas Avenue

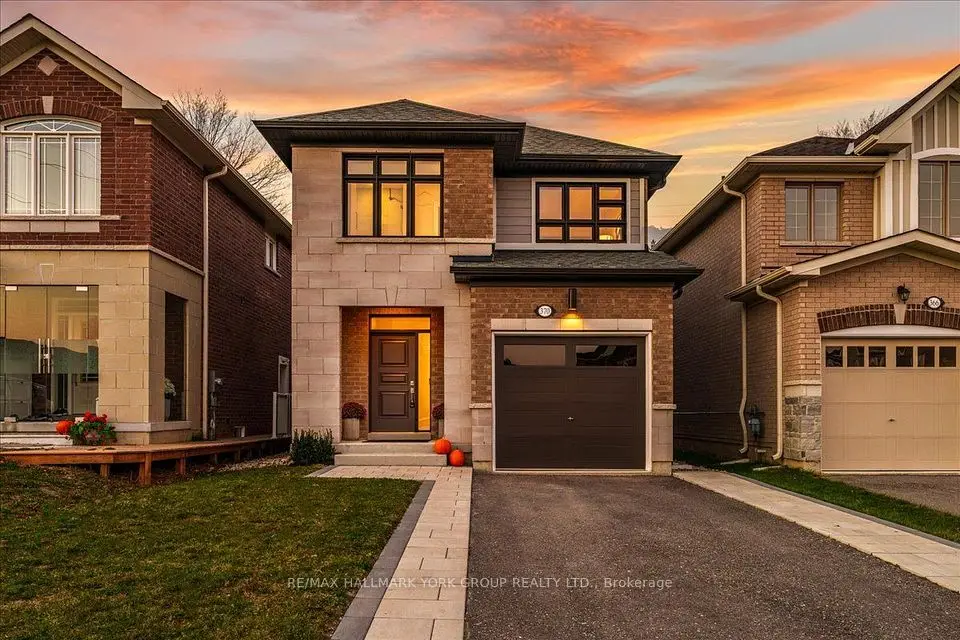
    Summerhill Estates · Newmarket

    4bedrooms3bathrooms2,000-2,500 ft²interior
    MLS® N14128622
  • NewDetached

    $1,099,000

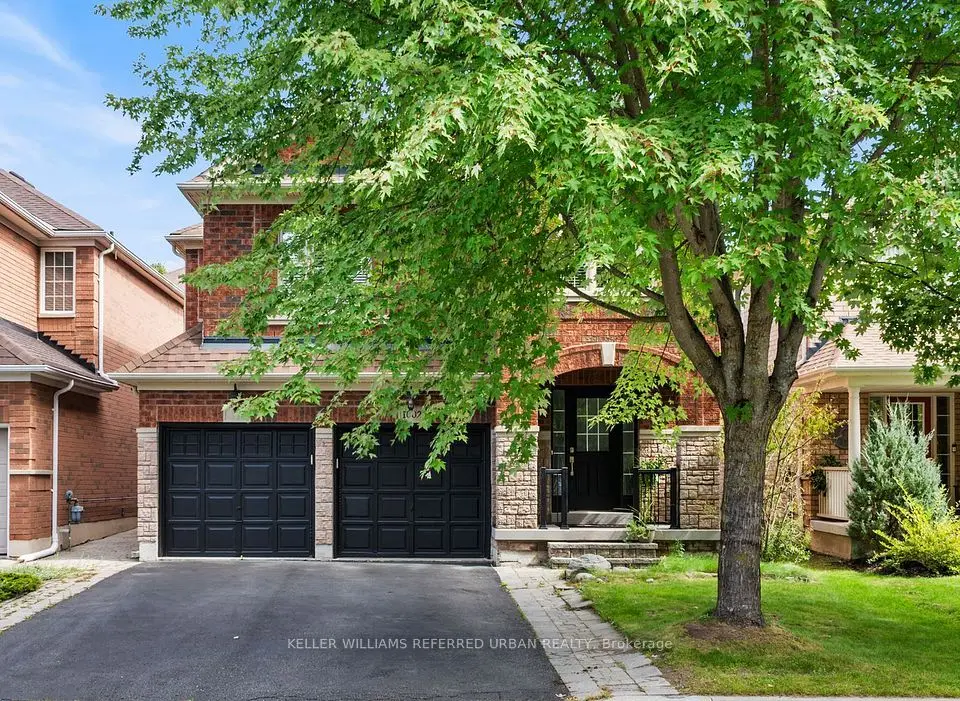
    1002 Oaktree Crescent

    Summerhill Estates · Newmarket

    4+1bedrooms4bathrooms2,000-2,500 ft²interior
    MLS® N14125014

7646 Yonge Street

Want to see it in person? We will book it.

Private showings usually happen within a day or two. We confirm the time with the listing brokerage and meet you at the door, with our honest read on the home and its price.